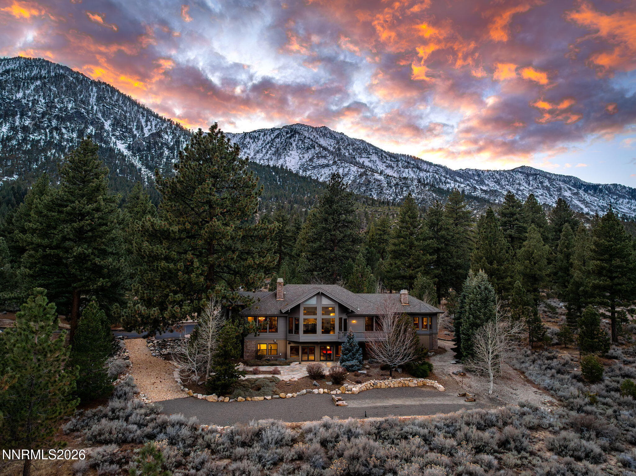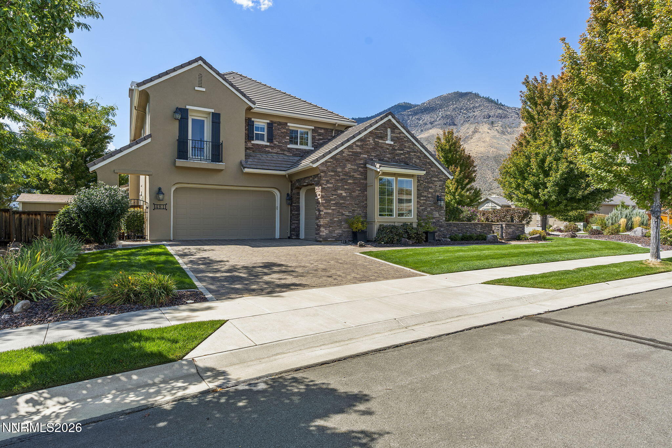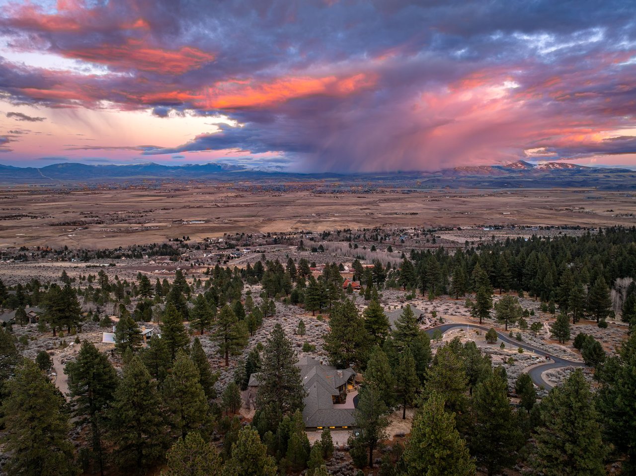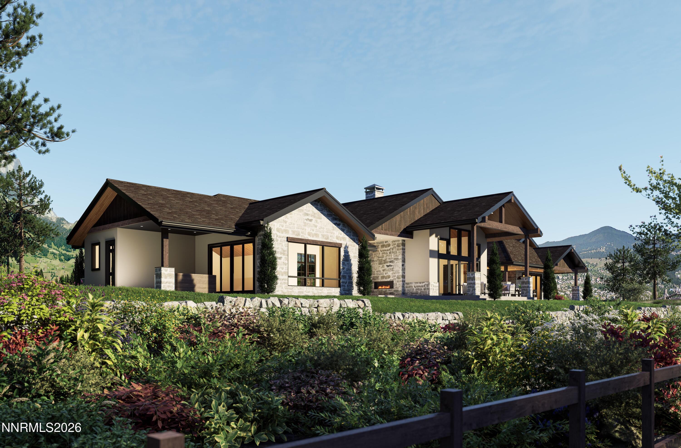
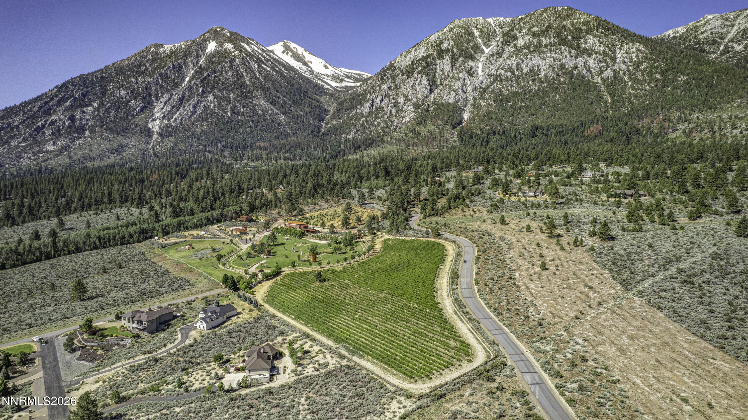
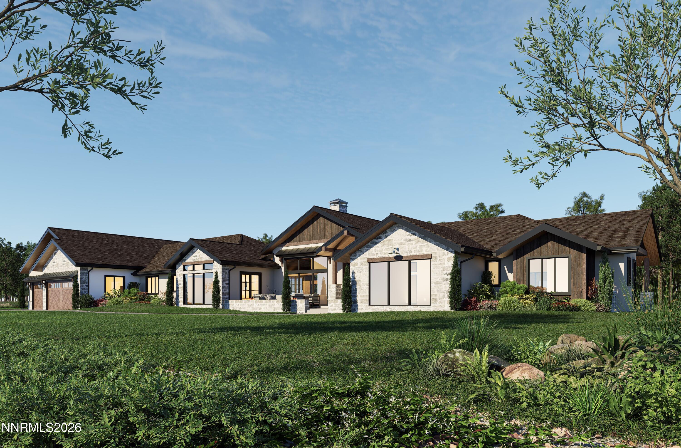
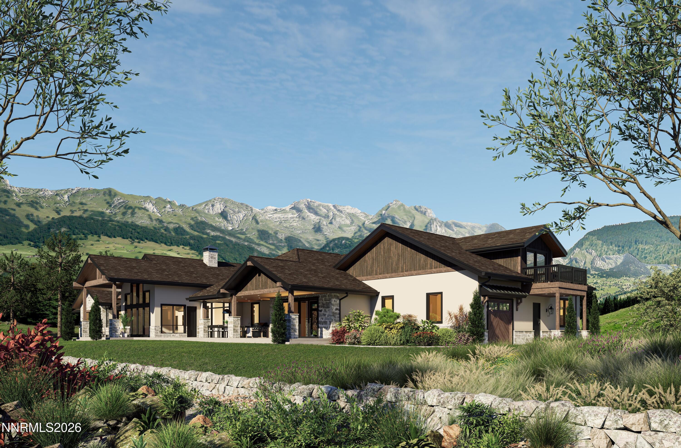
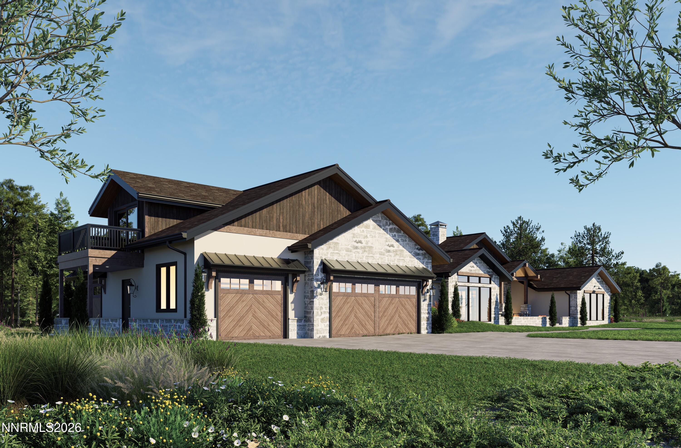
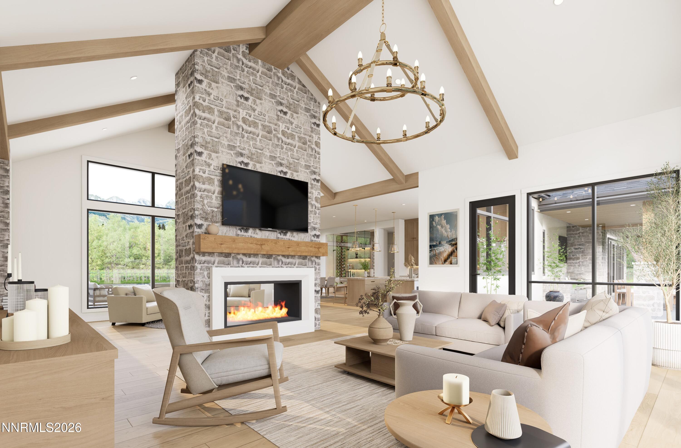
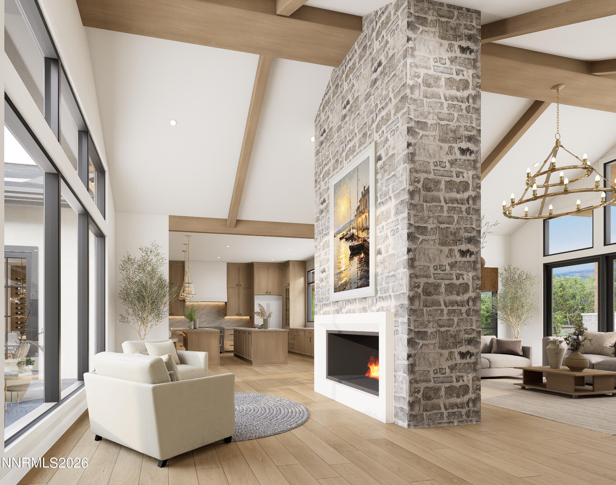
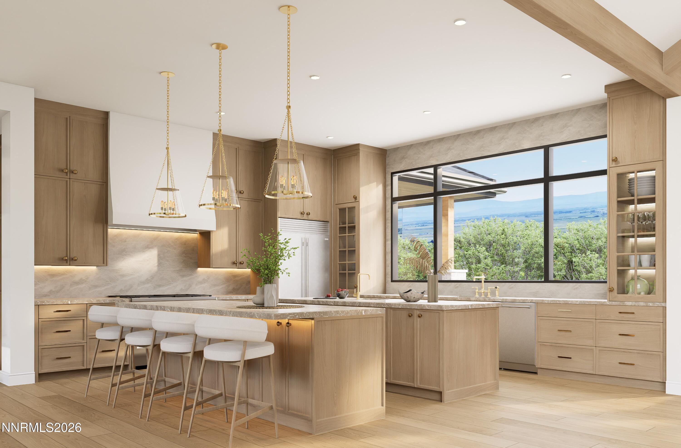
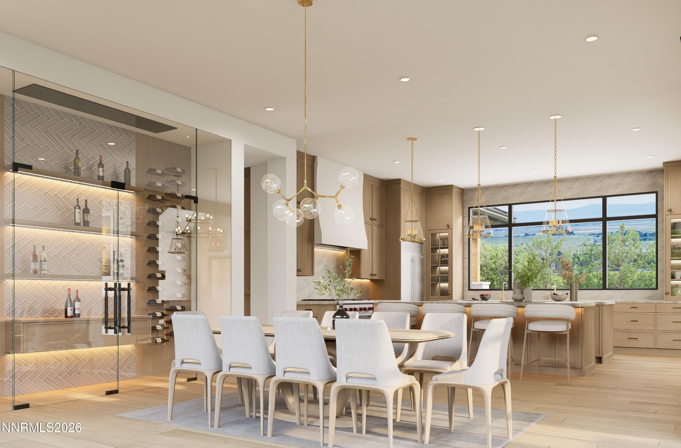
Modern stone-and-wood home with a landscaped garden and mountain views.
301 Five Creek Road
301 Five Creek Road
301 Five Creek Road
301 Five Creek Road
301 Five Creek Road
301 Five Creek Road
301 Five Creek Road
301 Five Creek Road
301 Five Creek Road
301 Five Creek Road
301 Five Creek Road
301 Five Creek Road
301 Five Creek Road
301 Five Creek Road
301 Five Creek Road
301 Five Creek Road
301 Five Creek Road
301 Five Creek Road
301 Five Creek Road
301 Five Creek Road
301 Five Creek Road
301 Five Creek Road
301 Five Creek Road
301 Five Creek Road
301 Five Creek Road
301 Five Creek Road
301 Five Creek Road
301 Five Creek Road
301 Five Creek Road
301 Five Creek Road
301 Five Creek Road
301 Five Creek Road
301 Five Creek Road
301 Five Creek Road
301 Five Creek Road
301 Five Creek Road
301 Five Creek Road
301 Five Creek Road
301 Five Creek Road
VIEW PHOTOS
$5,500,000

301 Five Creek Road

3 Beds 5 Baths 4,691 Sq.Ft. 7.68 Acres

Description

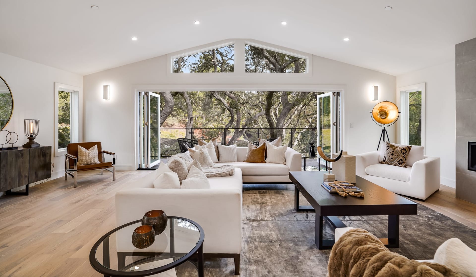
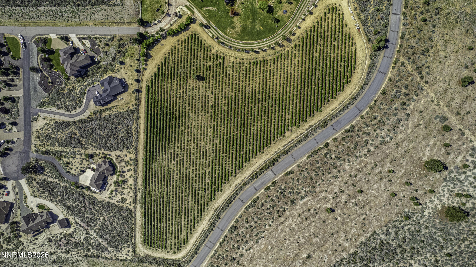
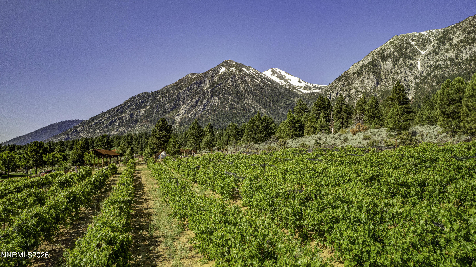
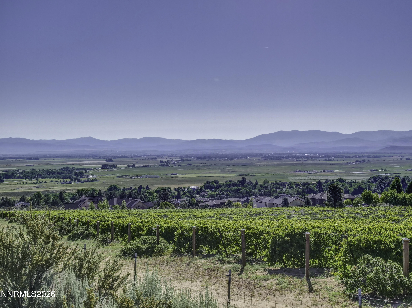
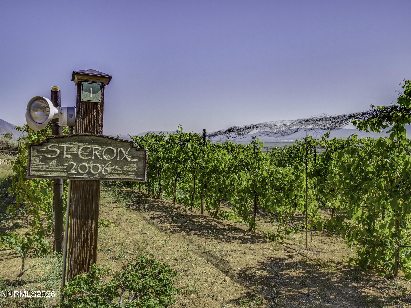
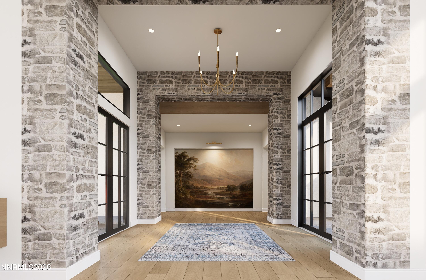
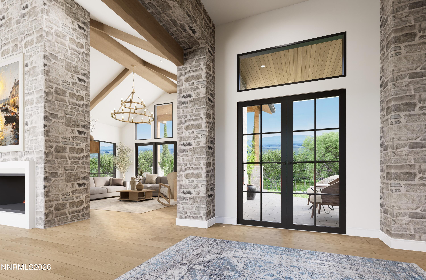
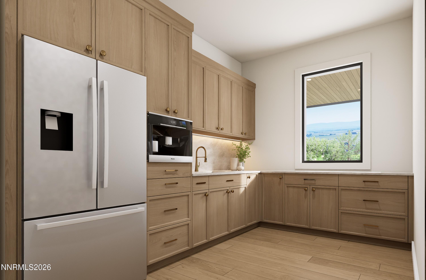
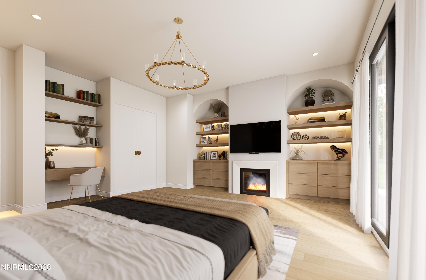
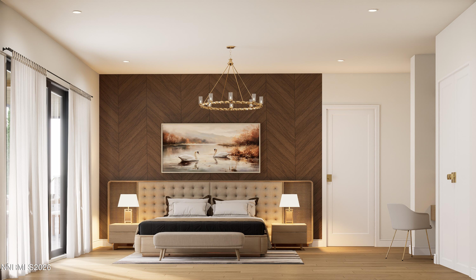
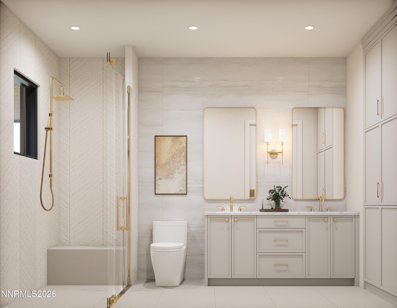
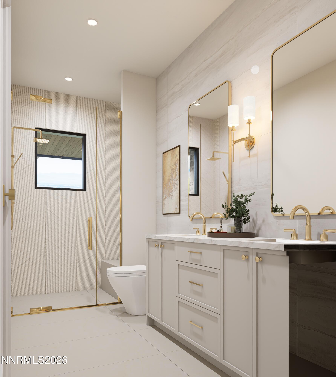
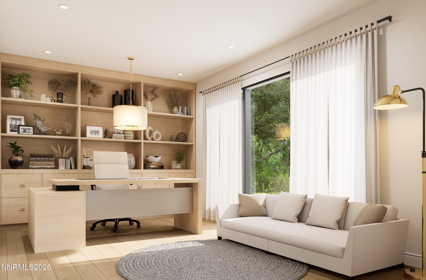
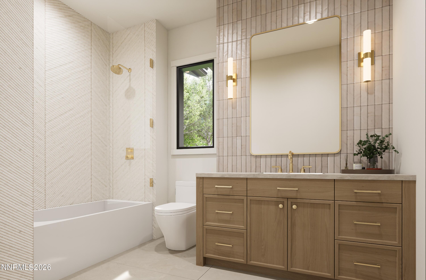
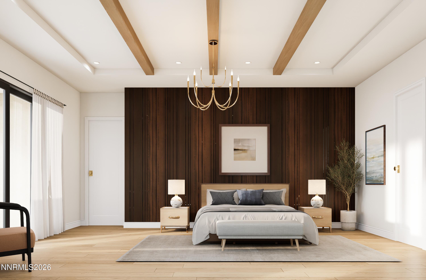
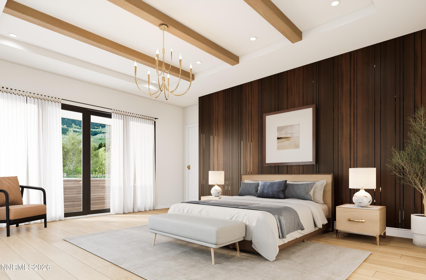
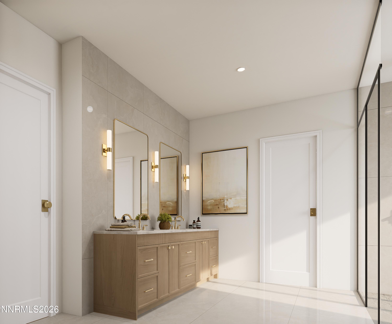
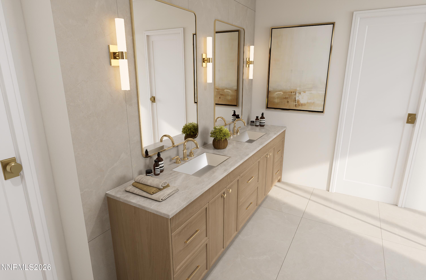
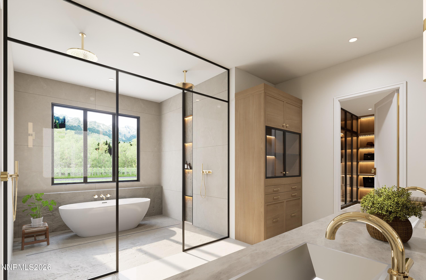
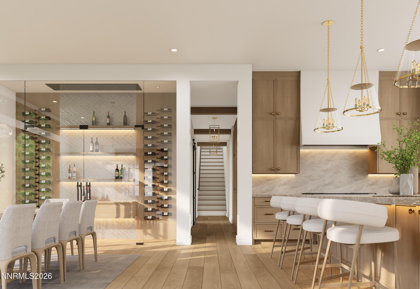
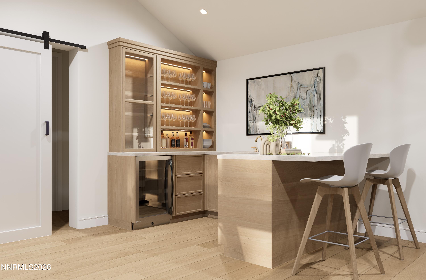
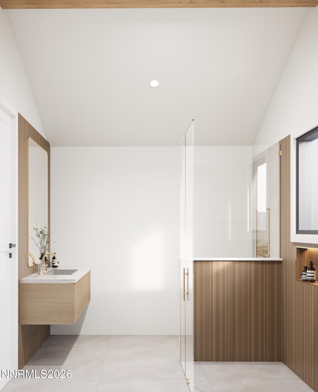
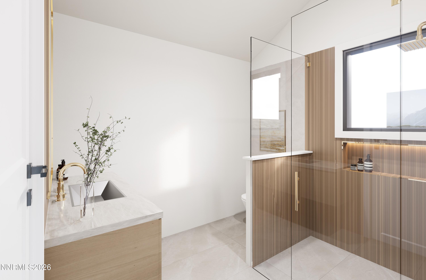
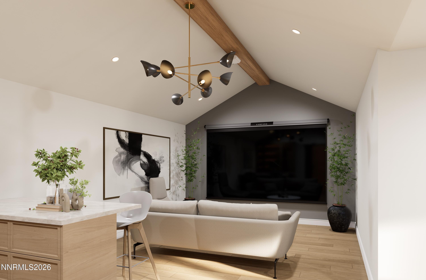
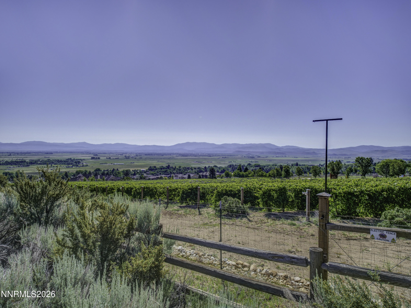
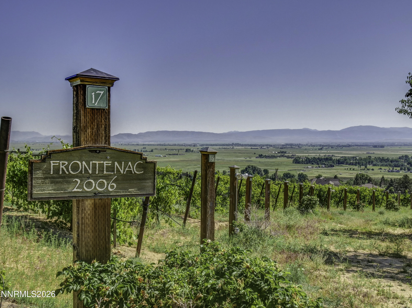
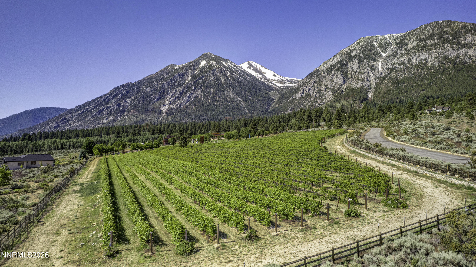
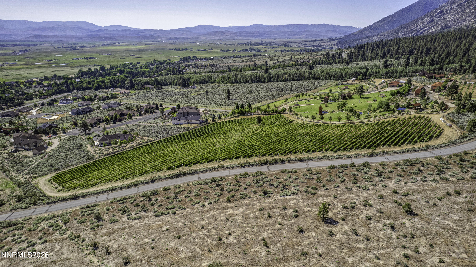
Immerse yourself in an extraordinary estate where viticulture and luxury intersect. Set on a picturesque rolling vineyard with breathtaking incomparable full panoramic views . This rare offering encompasses a the meaning of refined luxury and indoor-outdoor living at it's best. Located on one of the highest elevation established vineyards in the country this thoughtfully planned custom residence captures views out of every room. Expansive gathering spaces, multiple fireplaces, patios and outdoor kitchen makes this a destination property. Designed for both elegant entertaining and comfortable everyday living, the residence features spacious open-concept living areas, soaring ceilings, floor to ceiling windows, and seamless indoor-outdoor flow. The gourmet chef's kitchen with double islands and hidden butler's pantry are equipped with premium appliances and custom rift sawn white oak cabinetry, that invite guests to linger and enjoy the stunning surroundings. The dining room opens to the front stone courtyard with built in linear firepit offering outdoor seating to dine and relax taking in full views of Jobs Peak, as if intentionally placed in your front yard. Additional guest accommodations provide privacy for visitors or multigenerational living. Upstairs area provides for owner chosen possibilities with built in bar, full bath, closets and deck overlooking your choice of all mountain ranges the Carson Valley has to offer. The generous 7.68 acre property is fully fenced with electric automatic gate. Located in close proximity to Kingsbury Grade and Lake Tahoe enjoy all the recreational activities the area has to offer. Located behind the private gates of Jobs Peak Ranch Estates but outside of the HOA development. Options to expand with additional structures or improvements are not subject to HOA restrictions. This truly is unlike any other property in the Carson Valley.

Share Property

Location

301 Five Creek Road, Gardnerville, NV 89460

Status

Sold

Date Sold

September 21, 2026
Leslie Lawson

Leslie Lawson

TITLE

Founder | Real Estate Professional-Realtor, ABR- Designation

Property Amenities

Interior
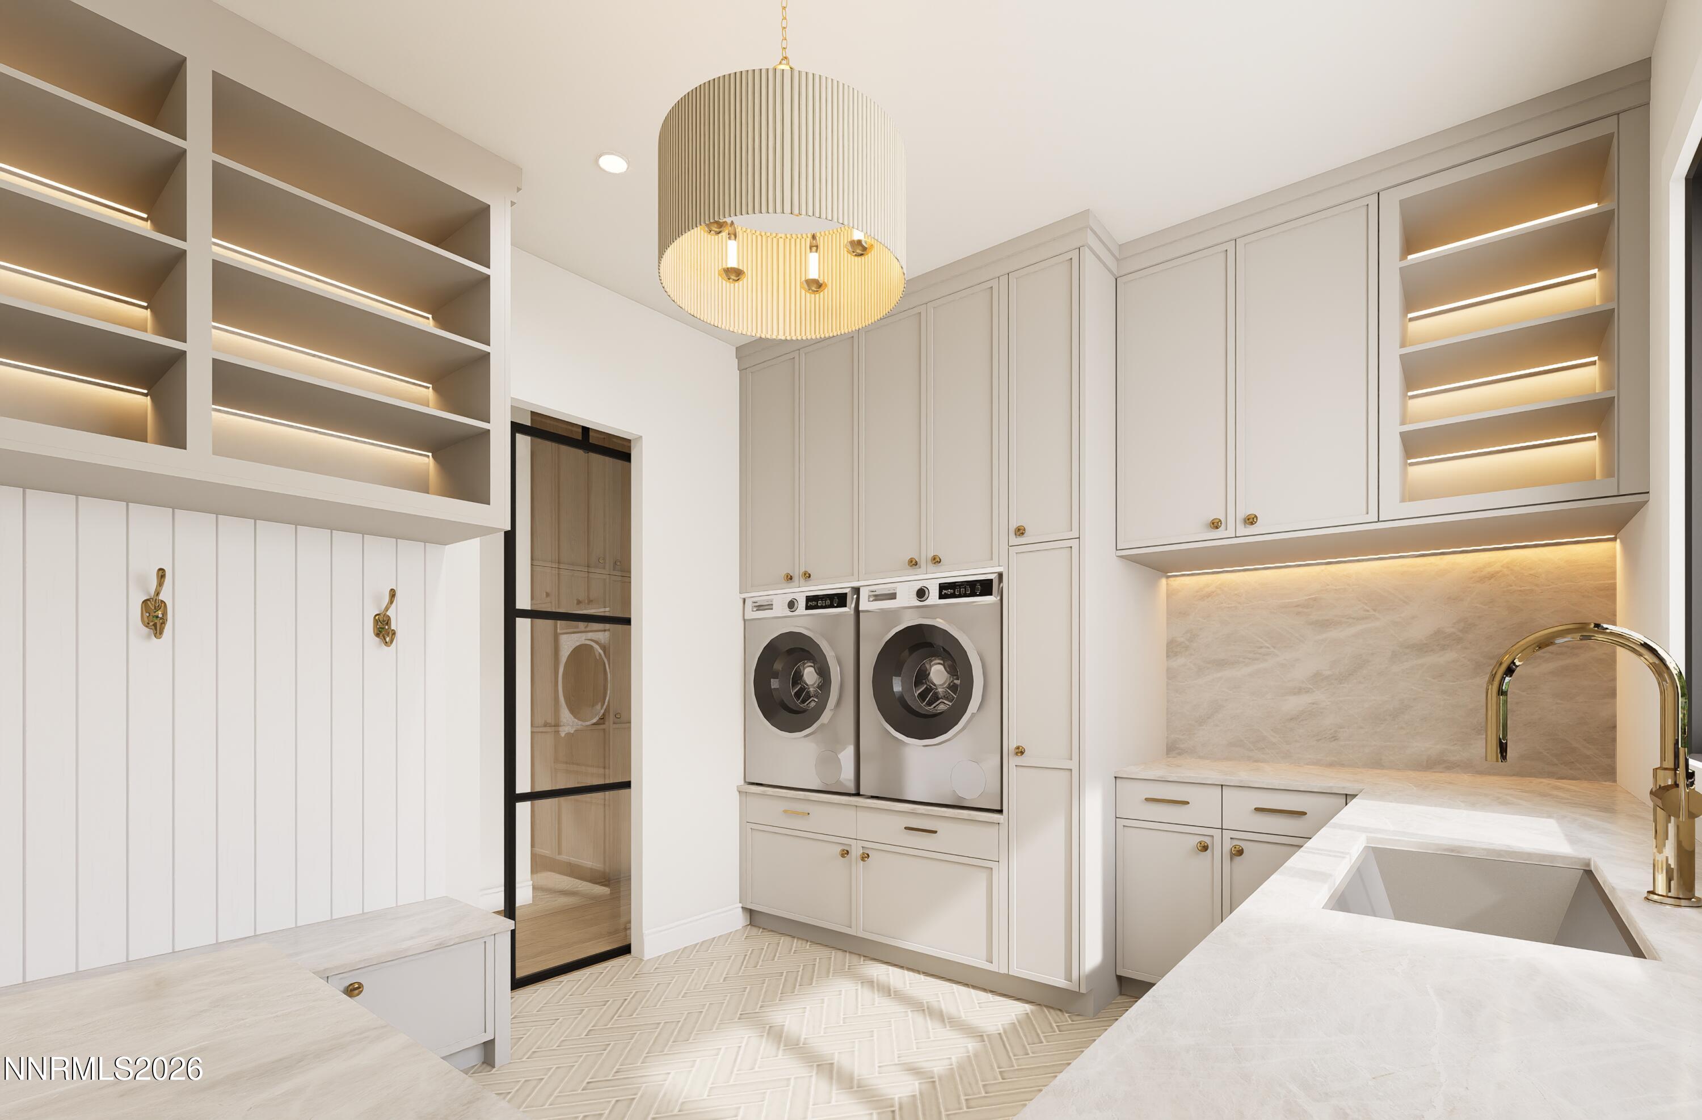
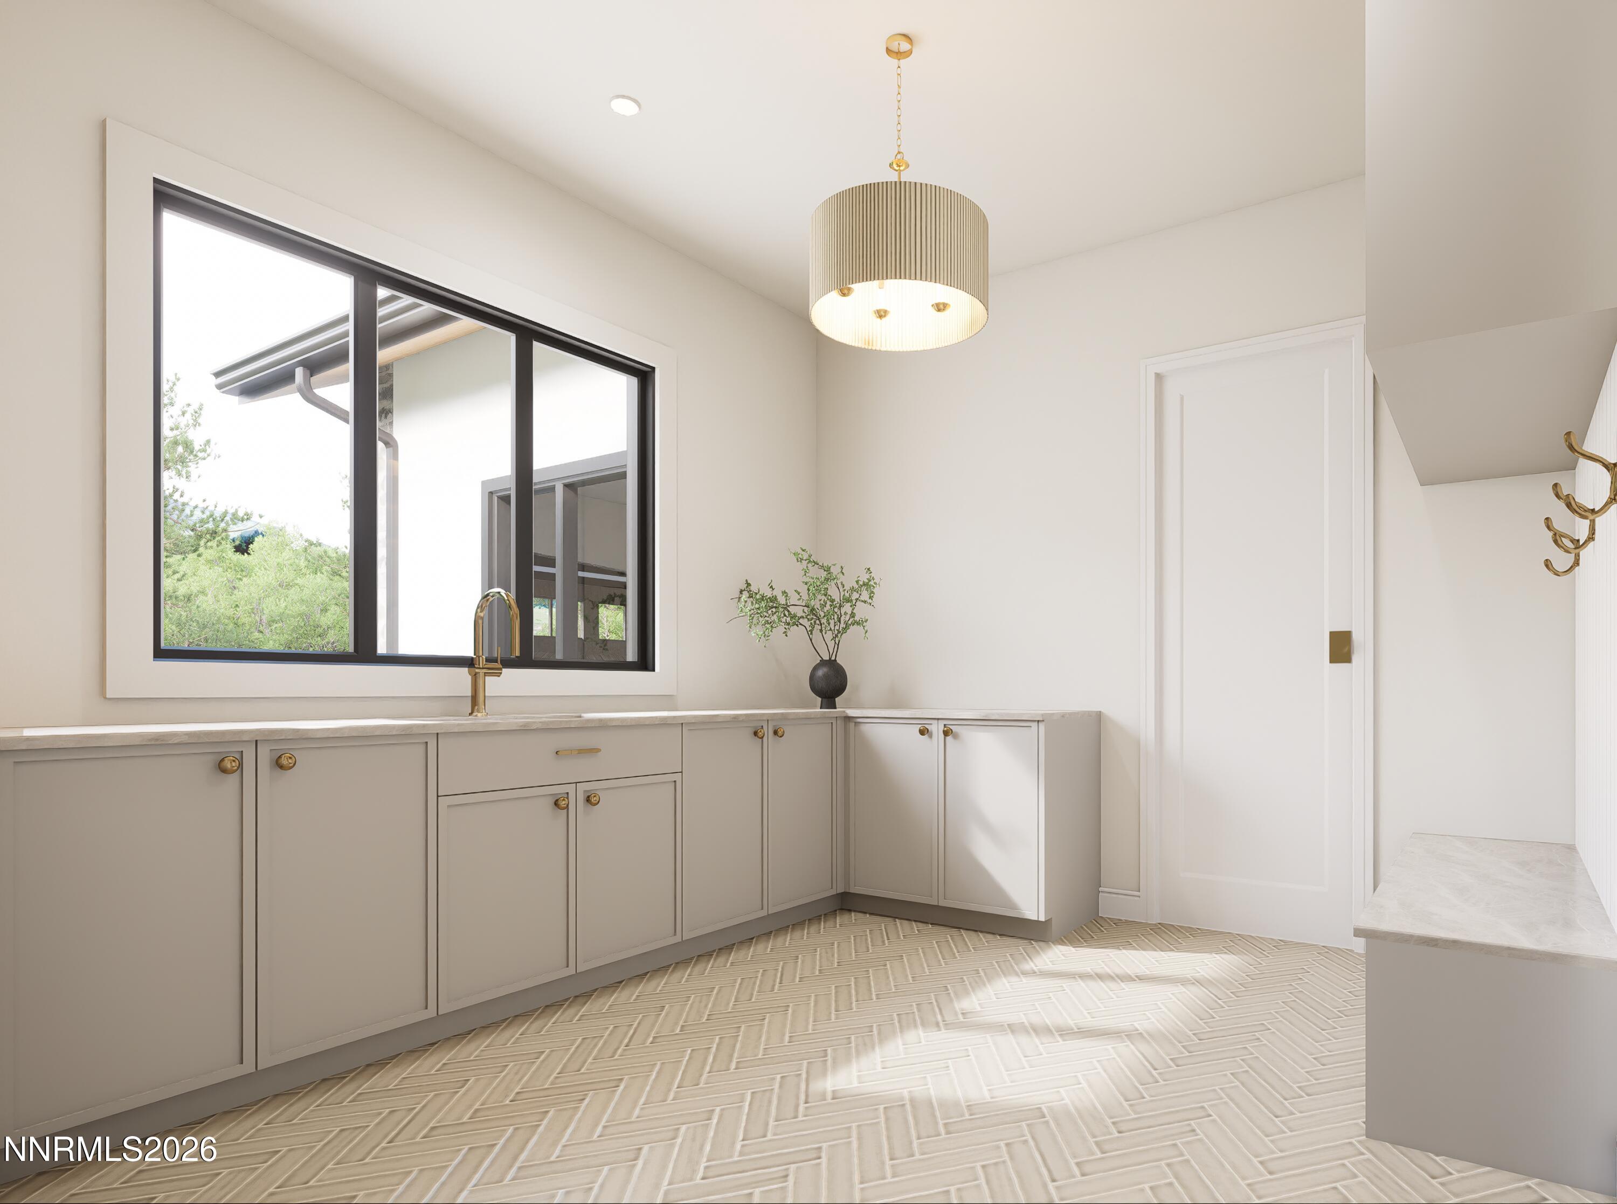
Laundry room Cabinets, Laundry Room, Shelves, Sink, Washer Hookup
Fireplace Gas
Appliances Additional Refrigerator(s), Dishwasher, Disposal, Double Oven, Dryer, ENERGY STAR Qualified Appliances, Gas Range, Microwave, Refrigerator, Self Cleaning Oven, Smart Appliance(s), Washer
Flooring Tile, Wood
Total Bedrooms: 3
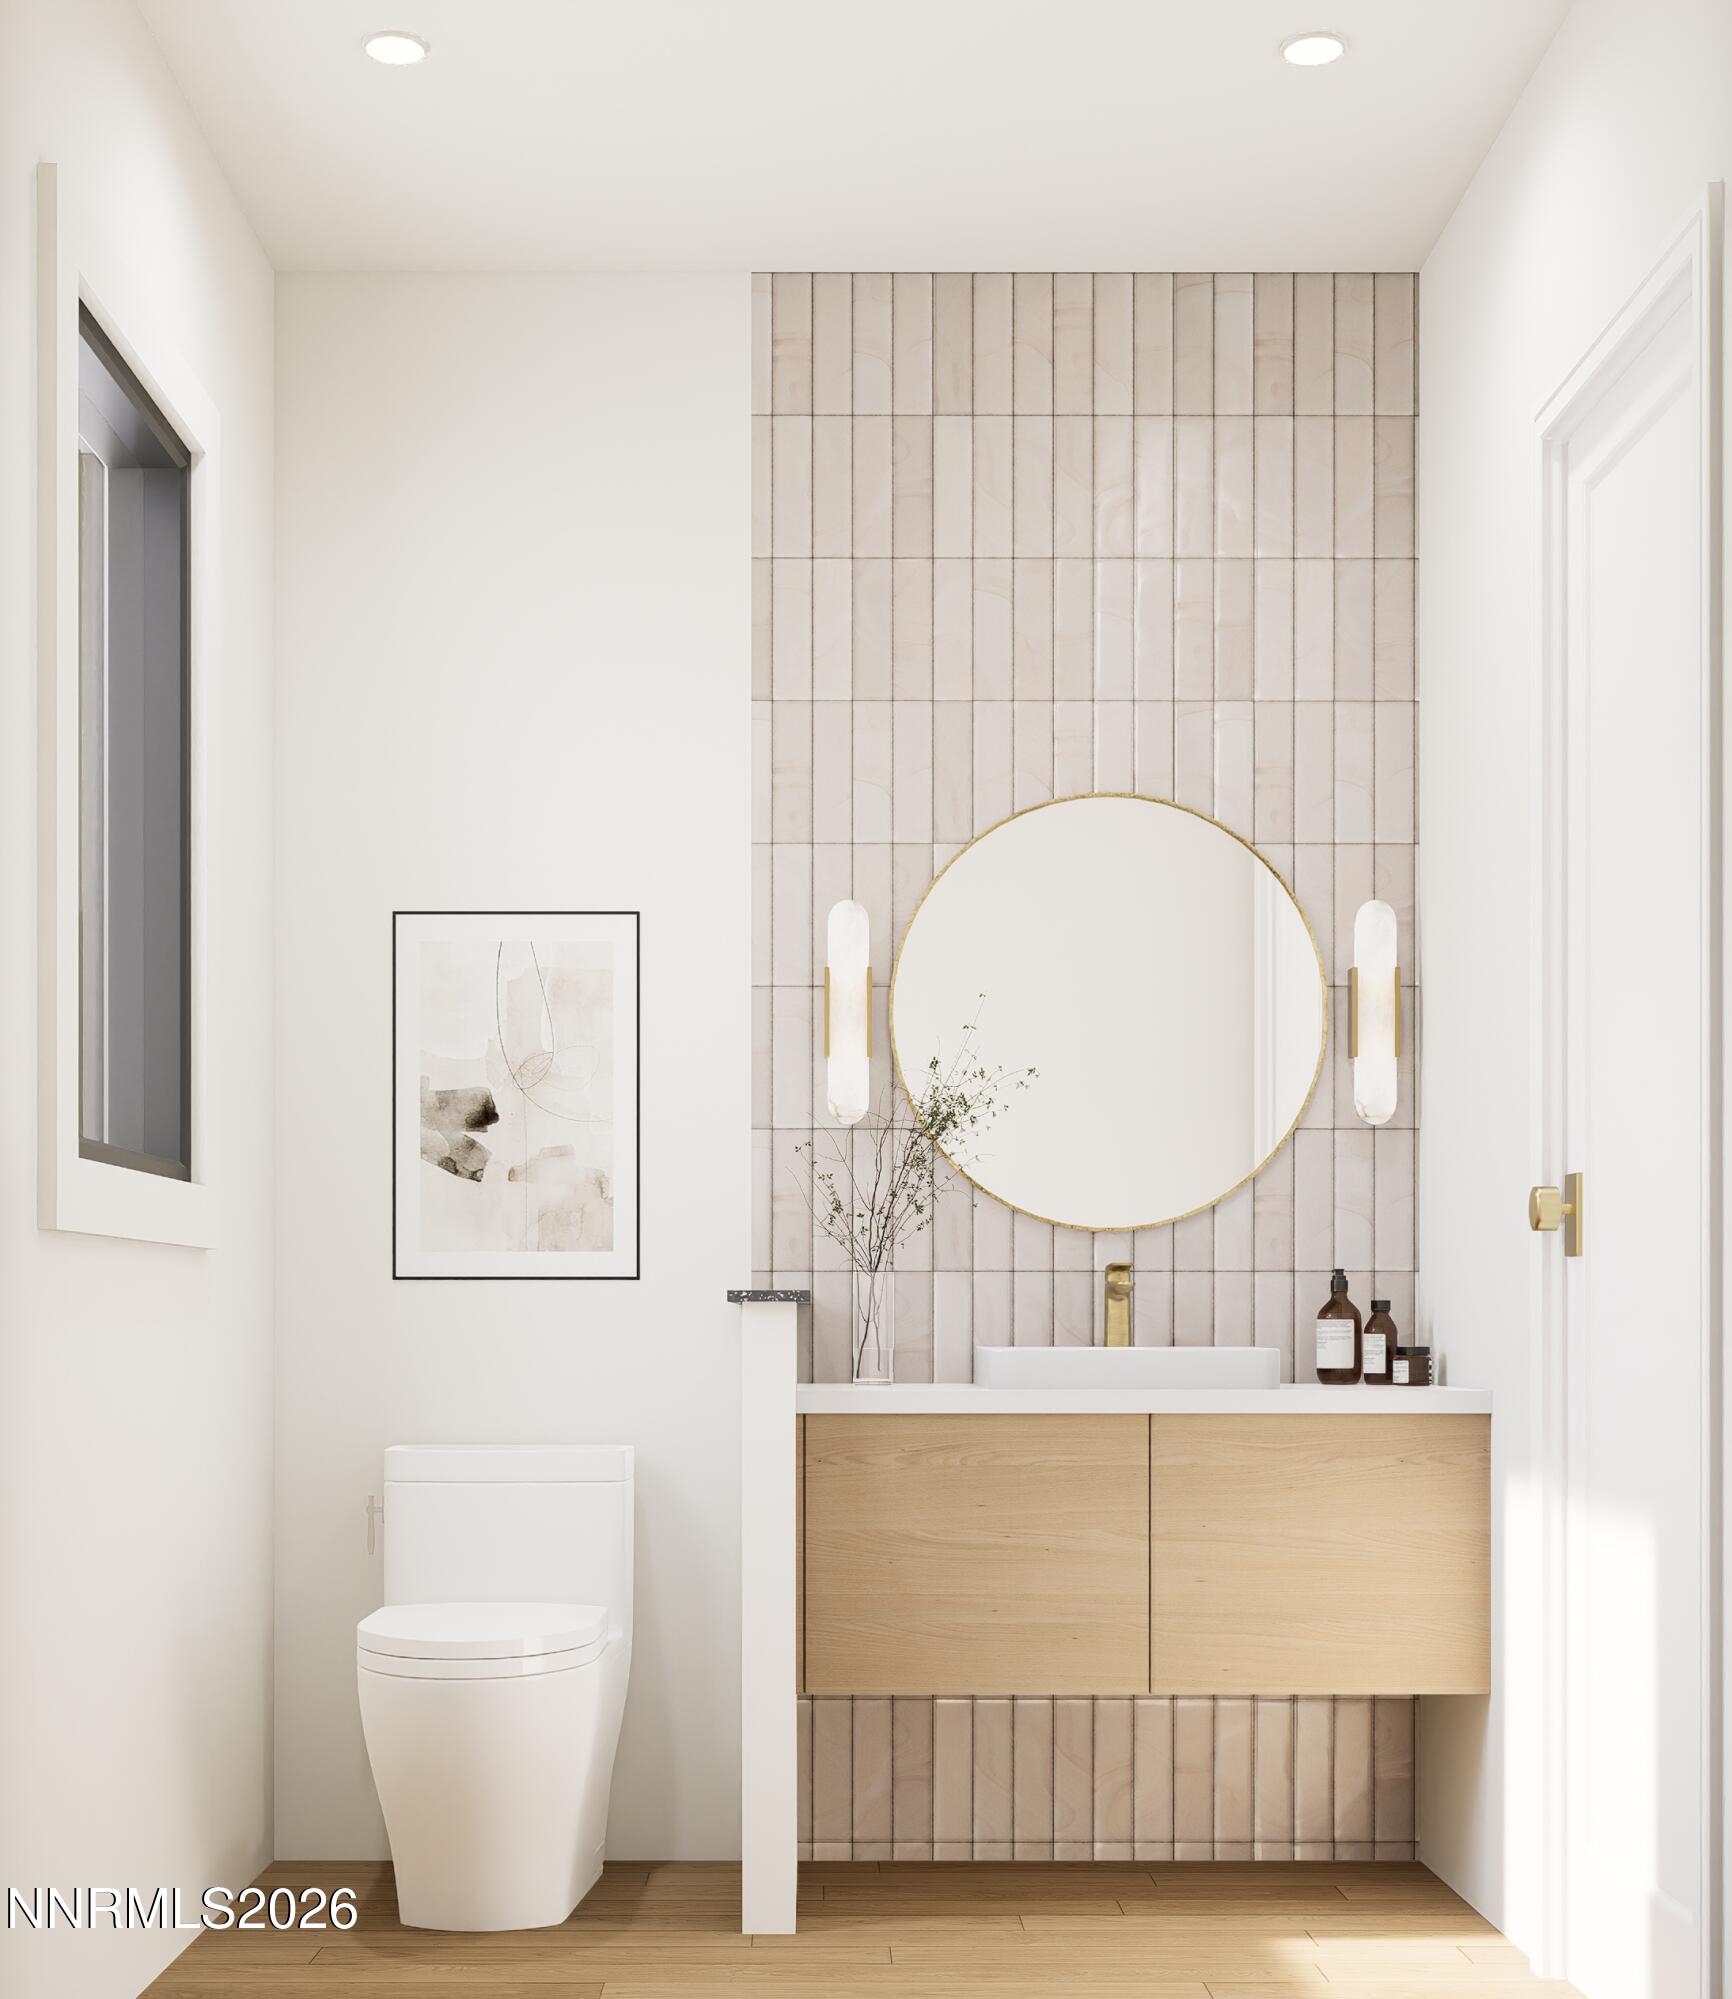
Half Bathrooms: 1
Full Bathrooms: 4
Other Interior Features Entrance Foyer, High Ceilings, Kitchen Island, Pantry, Primary Downstairs, Roll In Shower, Smart Thermostat, Vaulted Ceiling(s), Walk-In Closet(s)
Area & Lot
Total area 4,691 Sq.Ft.
Lot Area 7.68 Acres
Living area 4,691 Sq.Ft.
MLS® ID 260007973
Year Built 2026
High School Douglas
Middle School Pau-Wa-Lu
Elementary School Scarselli
View Description City,Meadow,Mountain(s),Trees/Woods,Valley
Type Residential
Status Sold
Exterior
Stories 2
Air conditioning Central Air, ENERGY STAR Qualified Equipment
Heat type Fireplace(s), Forced Air, Propane
Water Source Public
Garage Space 4.0
Security Features Carbon Monoxide Detector(s), Smoke Detector(s)
Sewer Septic Tank
Other Exterior Features Balcony, Built-in Barbecue, Fire Pit, Outdoor Kitchen, Rain Gutters
Parking Attached, Electric Vehicle Charging Station(s), Garage, Garage Door Opener, RV Access/Parking
Lot Features Gentle Sloping, Sloped Up
Roof Composition
Utilities Cable Connected, Electricity Connected, Internet Connected, Water Connected, Cellular Coverage, Centralized Data Panel, Underground Utilities, Water Meter Installed
Finance
Sales Price $5,500,000
Real Estate Tax $7,421 yearly

Northern Nevada

If you’ve been thinking about leaving crowded cities, lowering your cost of living, or simply living closer to nature, Northern Nevada is a place worth considering. Tucked where the high desert meets the Sierra Nevada mountains, this region offers wide-open landscapes, beautiful views, and a pace of life that feels more manageable. Daily life here naturally revolves around the outdoors, with easy access to hiking, lakes, and seasonal activities that make it easy to stay active year-round. At the same time, areas like Reno and Carson City provide enough convenience, jobs, and amenities to stay connected without the stress and congestion of a major city. One of the biggest advantages is financial—Nevada has no state income tax, and while housing prices have risen, the overall cost of living can still be more favorable than nearby states like California. The region continues to grow, bringing new opportunities while still maintaining its small-town feel, especially in surrounding communities where life tends to feel more personal and community-driven. Of course, there are tradeoffs, including a very dry climate, changing weather, and fewer big-city amenities, but for many, those are minor compared to the benefits. Northern Nevada ultimately offers a lifestyle centered on space, simplicity, and balance, making it an appealing option for those who want room to breathe while still staying connected to modern conveniences.

Let's Talk

You've got questions and we can't wait to answer them.