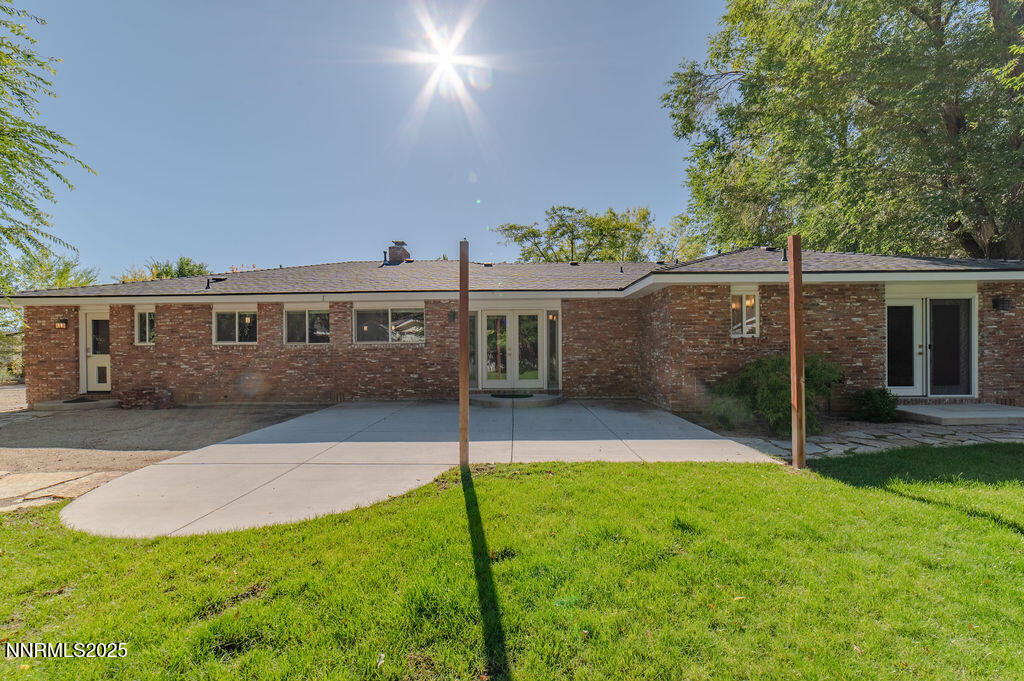
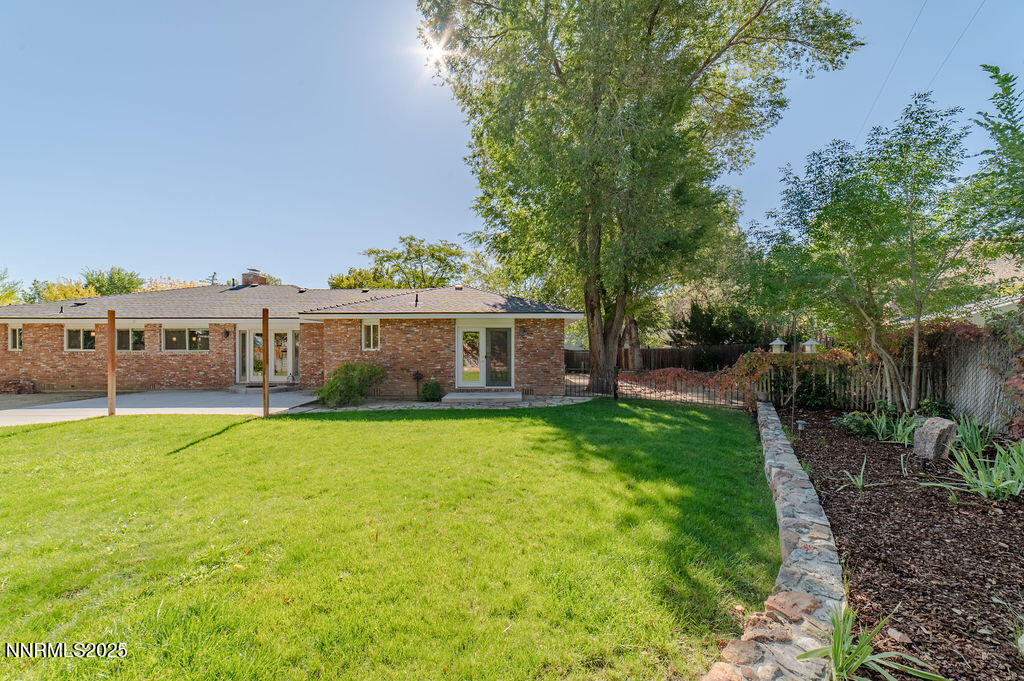
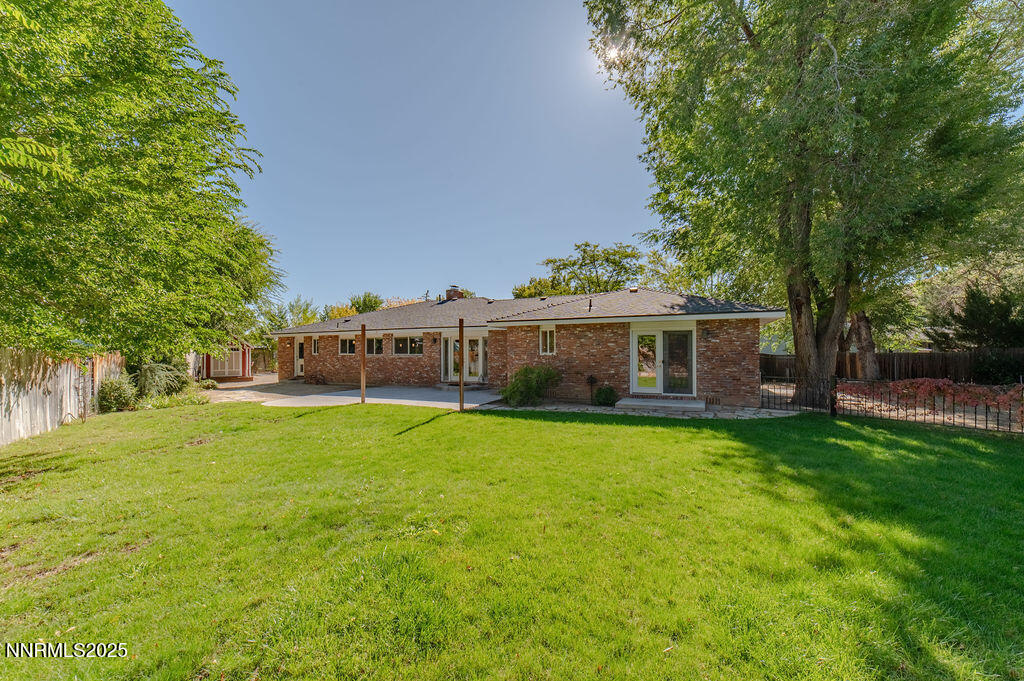
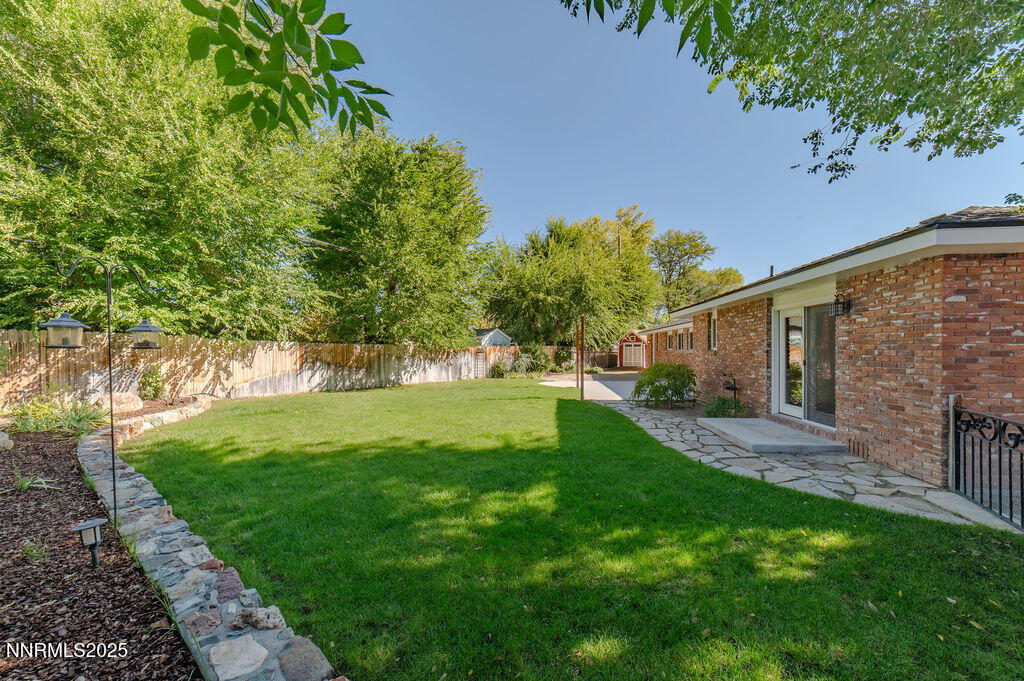
720 San Marcus Drive
VIEW PHOTOS
$770,000

720 San Marcus Drive

3 Beds 3 Baths 2,032 Sq.Ft. 0.3 Acres

Description

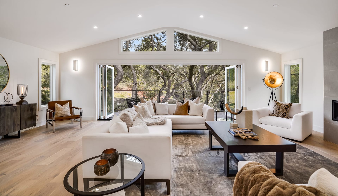
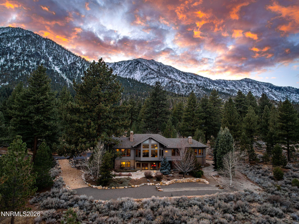
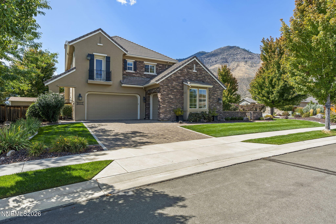
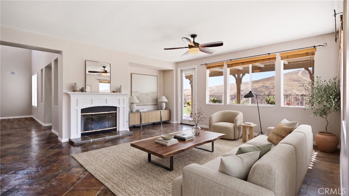
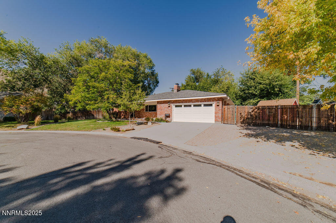
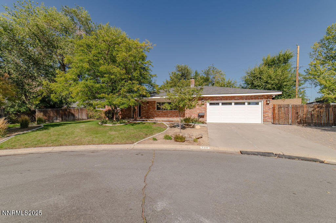
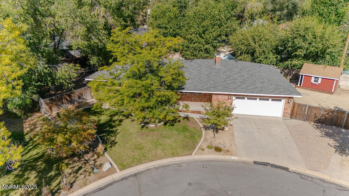
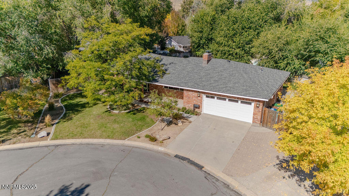
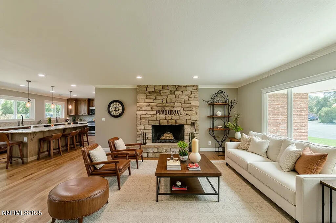
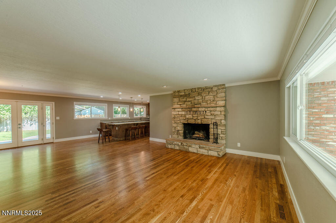
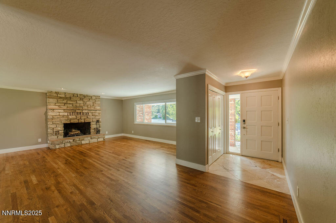
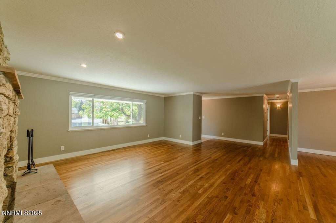
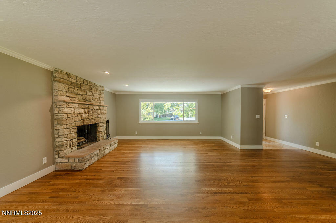
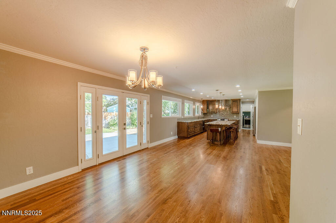
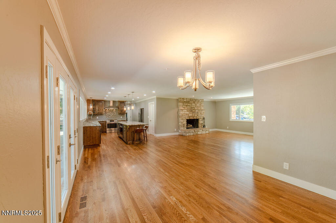
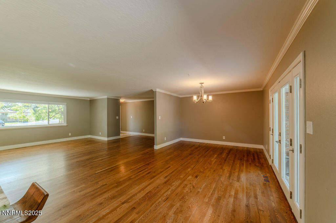
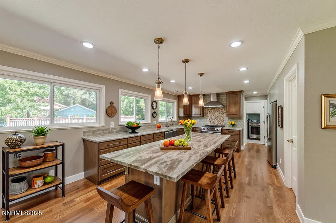
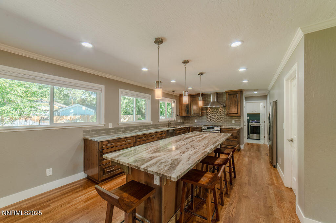
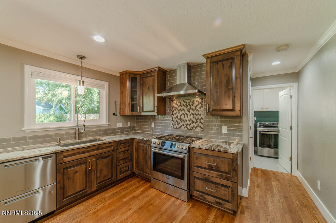
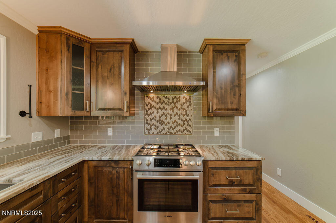
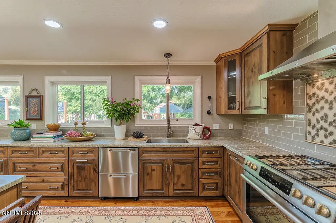
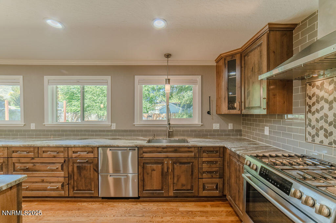
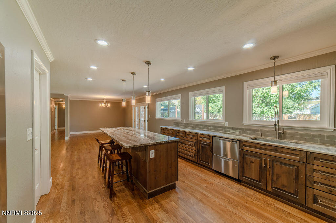
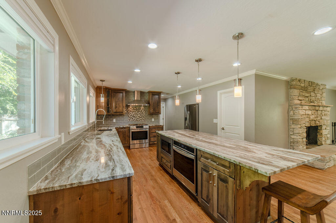
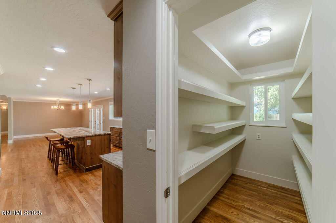
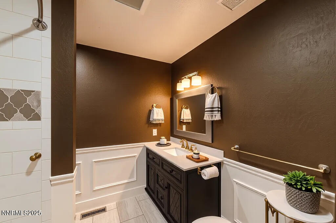
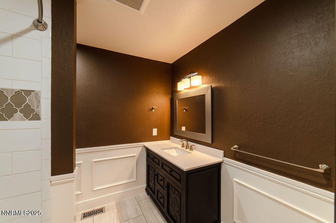
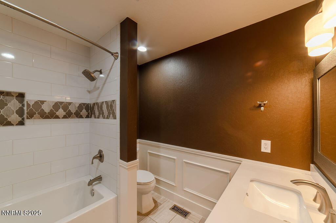
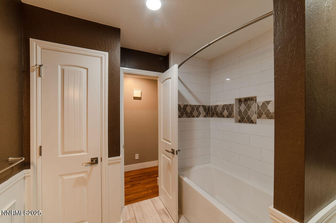
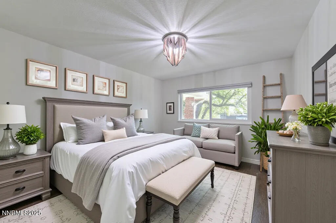
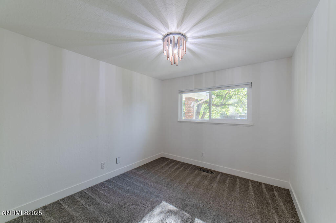
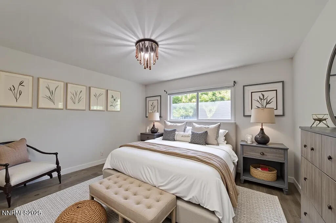
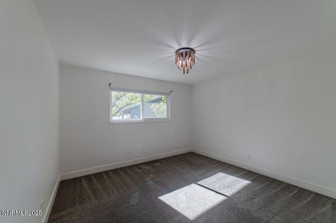
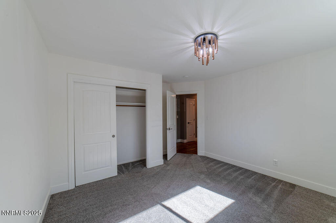
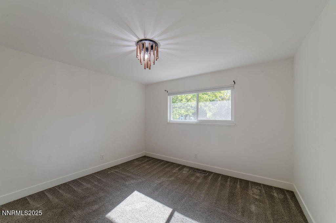
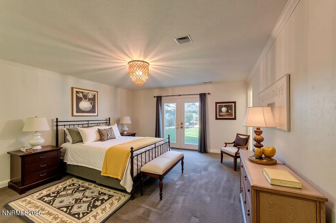
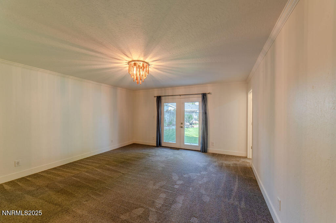
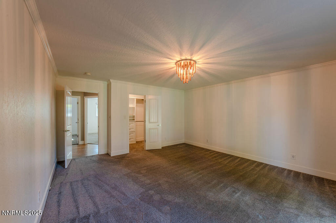
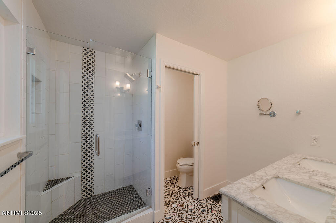
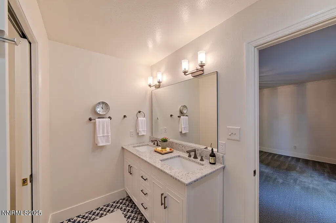
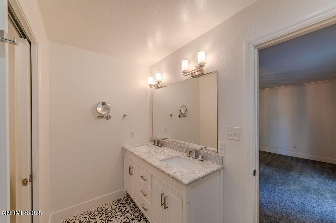
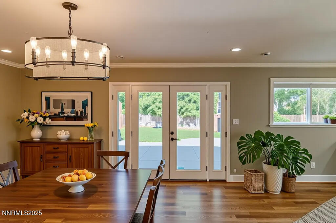
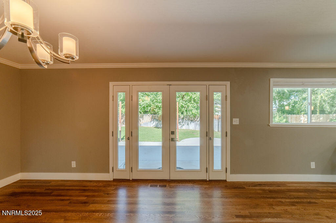
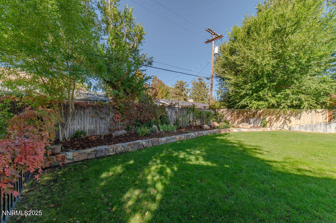
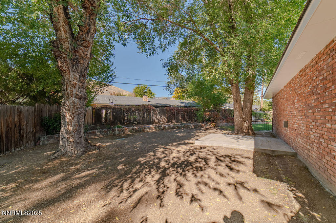
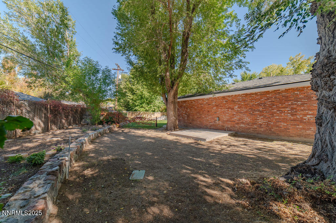
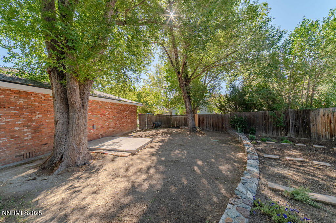
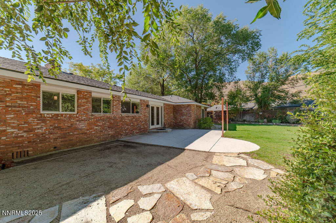
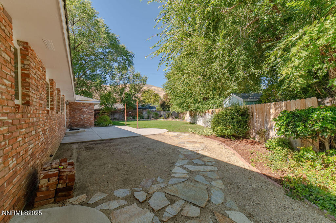
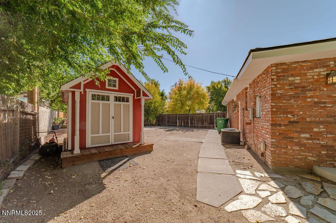
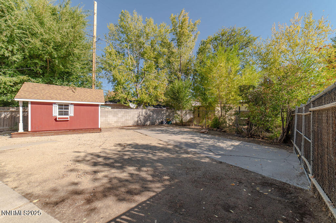
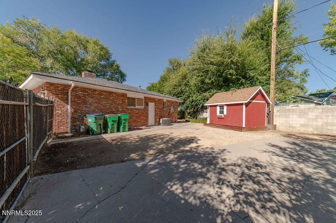
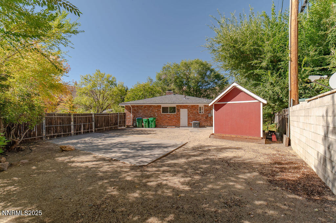
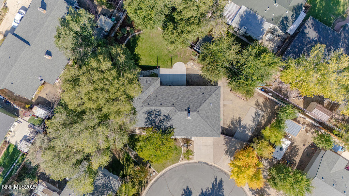
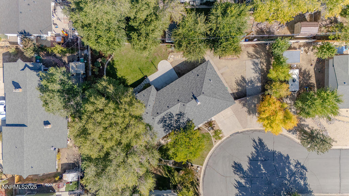
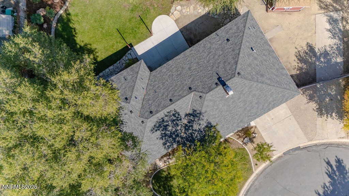
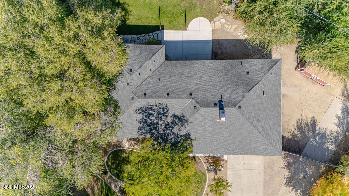
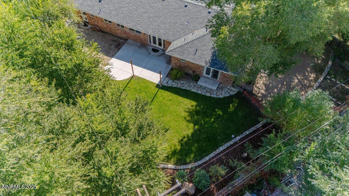
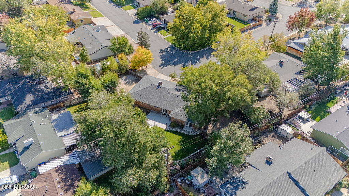
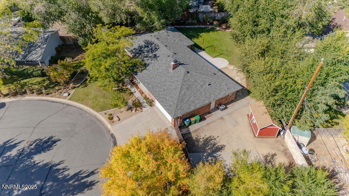
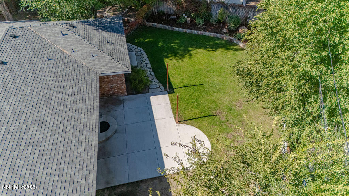
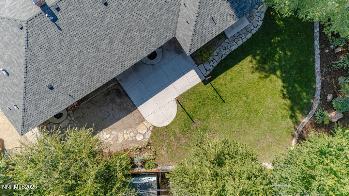
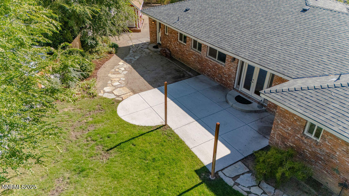
Discover this meticulously maintained 3-bedroom, 2.5-bathroom home featuring 2,032 square feet of thoughtfully designed living space. This property showcases an impressive commitment to quality with extensive renovations completed in 2019, including a complete interior transformation with beautiful hardwood flooring throughout main areas and plush new carpeting in bedrooms. The heart of this home features an open floor plan that seamlessly connects living spaces, enhanced by a cozy wood-burning fireplace. The fully remodeled kitchen boasts upgraded appliances, double ovens, and a convenient 2-drawer dishwasher, with the refrigerator, washer, and dryer included for your convenience. All bedrooms are generously oversized, providing comfortable retreats, while both full bathrooms have been completely renovated to modern standards. The primary suite offers luxury with its redesigned walk-in closet, creating an organized sanctuary. Recent improvements include a new roof installed in 2022, radon mitigation system for peace of mind, fresh bedroom paint in 2023, updated light fixtures throughout, and a crisp exterior paint refresh in 2024. The newest addition includes a brand-new garage door installed in 2025. Outdoor enthusiasts will appreciate the large lot offering exceptional space and versatility. The property includes convenient RV parking, a practical storage shed, and a dedicated dog run area, perfect for pet owners. A professionally maintained sprinkler system, recently inspected and repaired in 2025, ensures effortless lawn care. The neighborhood provides a peaceful residential setting while maintaining easy access to local amenities. Quality construction throughout this home reflects attention to detail and pride of ownership. Many windows were replaced during the 2019 renovation, complete with attractive blinds for privacy and style. This well-appointed home combines modern updates with practical functionality, offering move-in ready convenience in a desirable location with ample parking and outdoor space for recreational activities.

Share Property

Location

720 San Marcus Drive, Carson City, NV 89703

Status

Sold

Date Sold

November 10, 2025
Leslie Lawson

Leslie Lawson

TITLE

Founder | Real Estate Professional-Realtor, ABR- Designation

Property Amenities

Interior
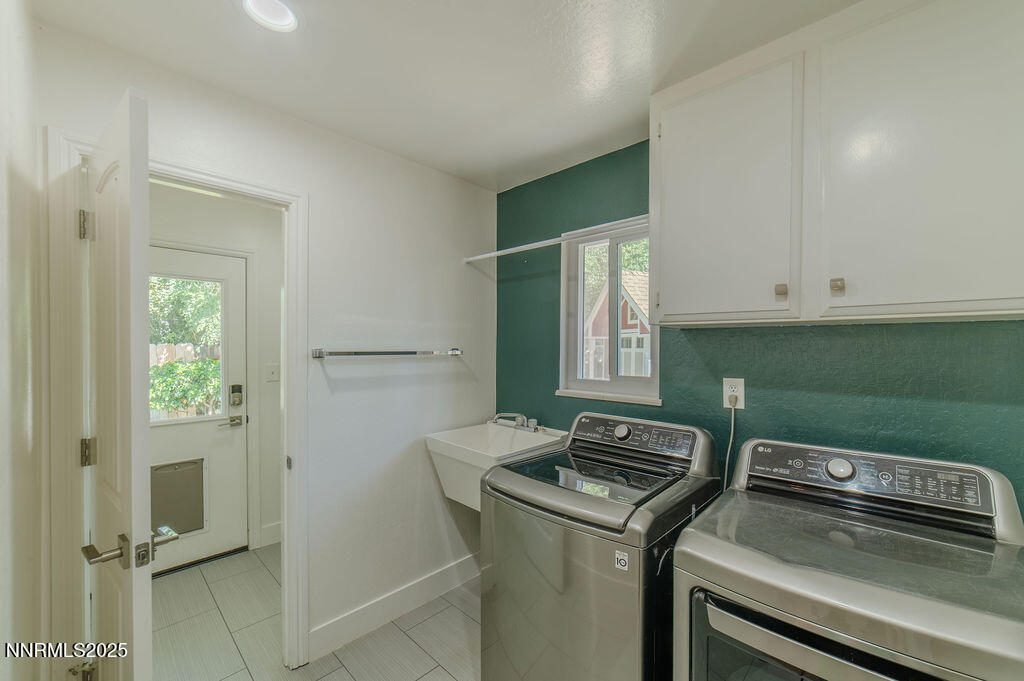
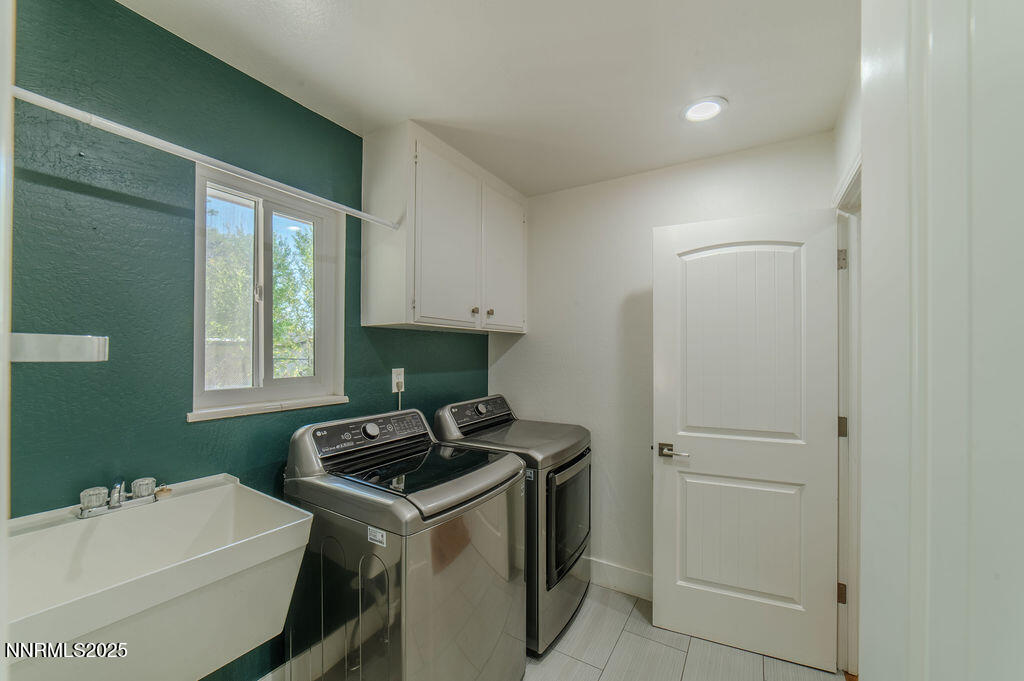
Laundry room Cabinets, Laundry Area, Laundry Room, Sink
Appliances Dishwasher, Double Oven, Dryer, ENERGY STAR Qualified Appliances, Gas Cooktop, Gas Range, Microwave, Oven, Refrigerator, Smart Appliance(s), Washer
Flooring Carpet, Ceramic Tile, Travertine, Wood
Total Bedrooms: 3
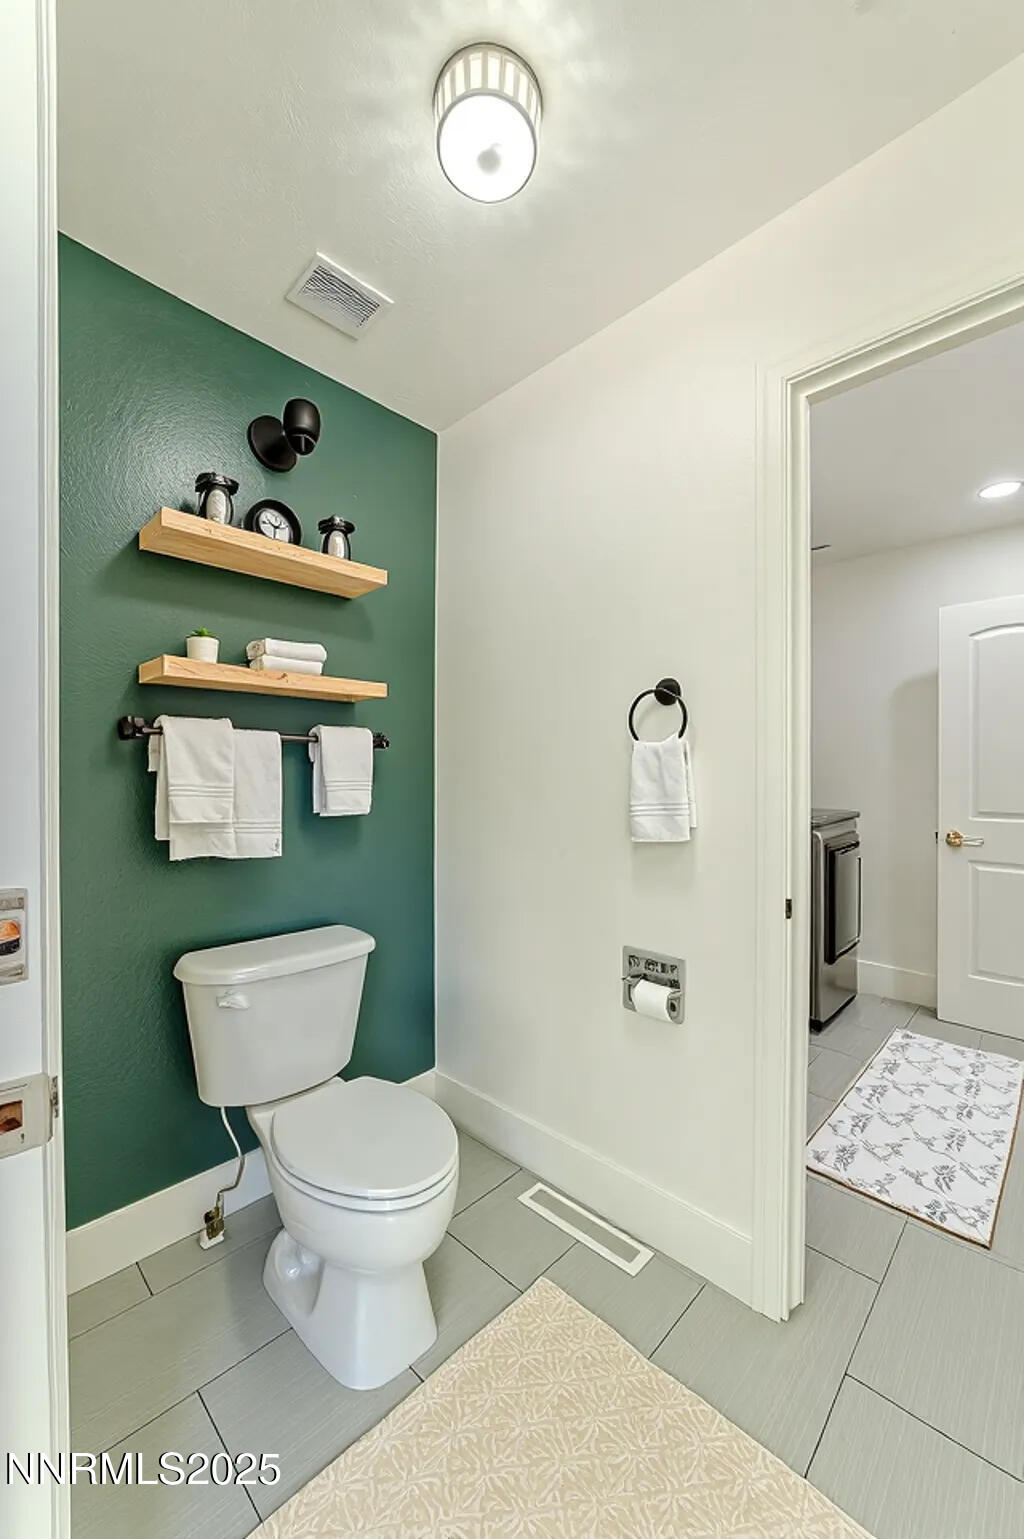
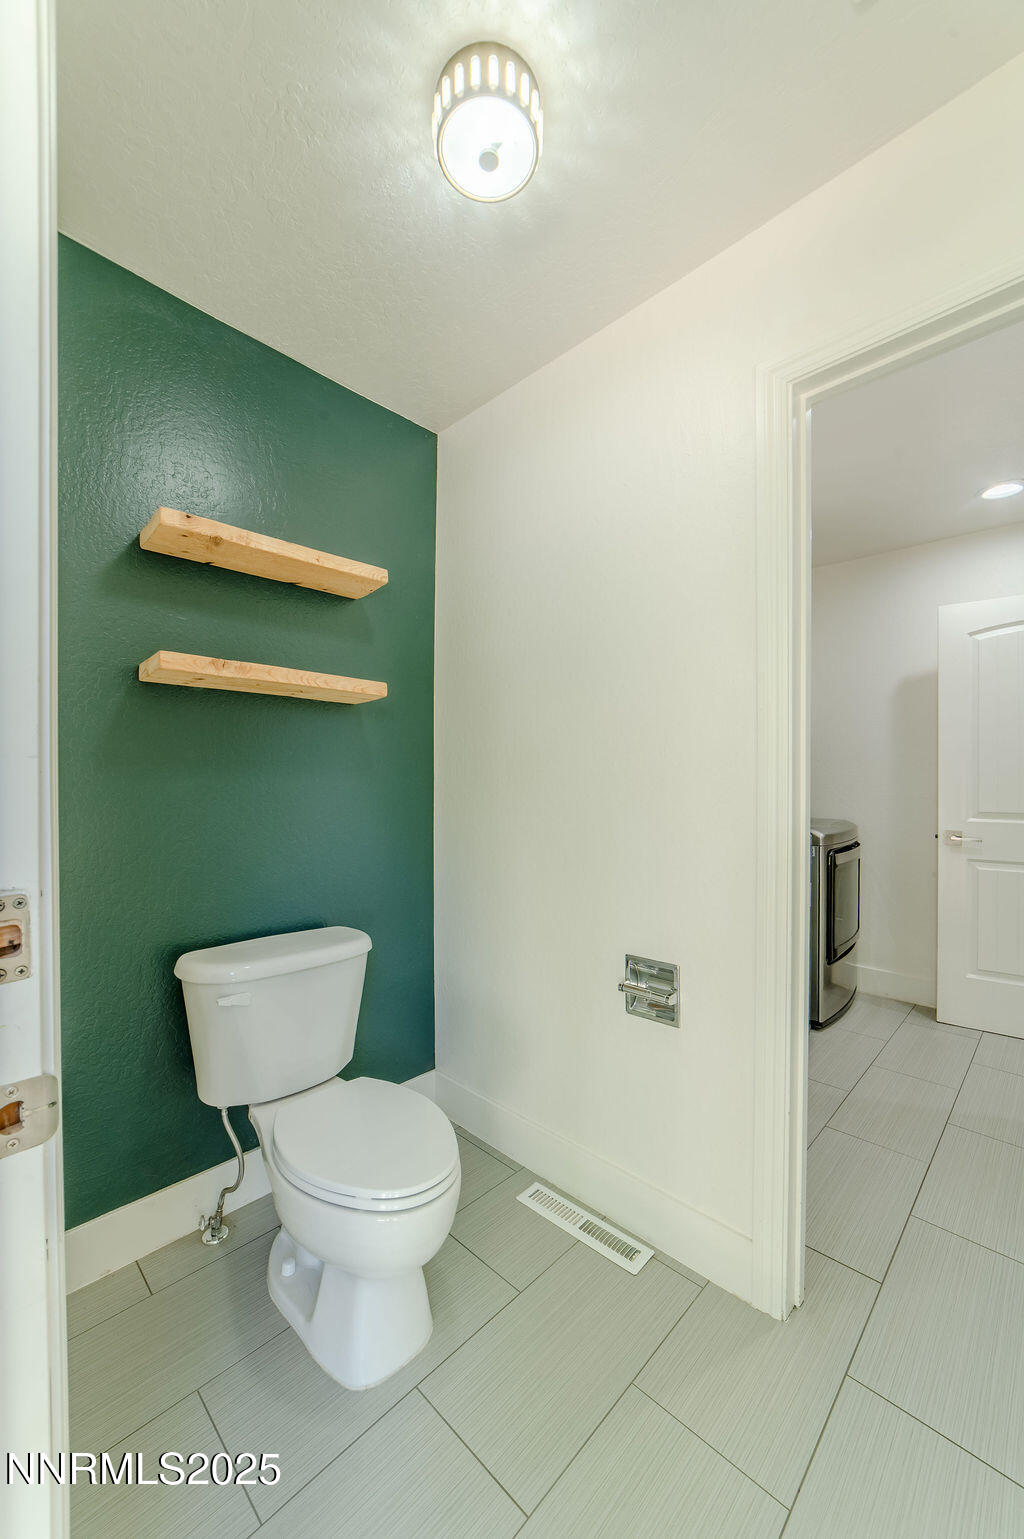
Half Bathrooms: 1
Full Bathrooms: 2
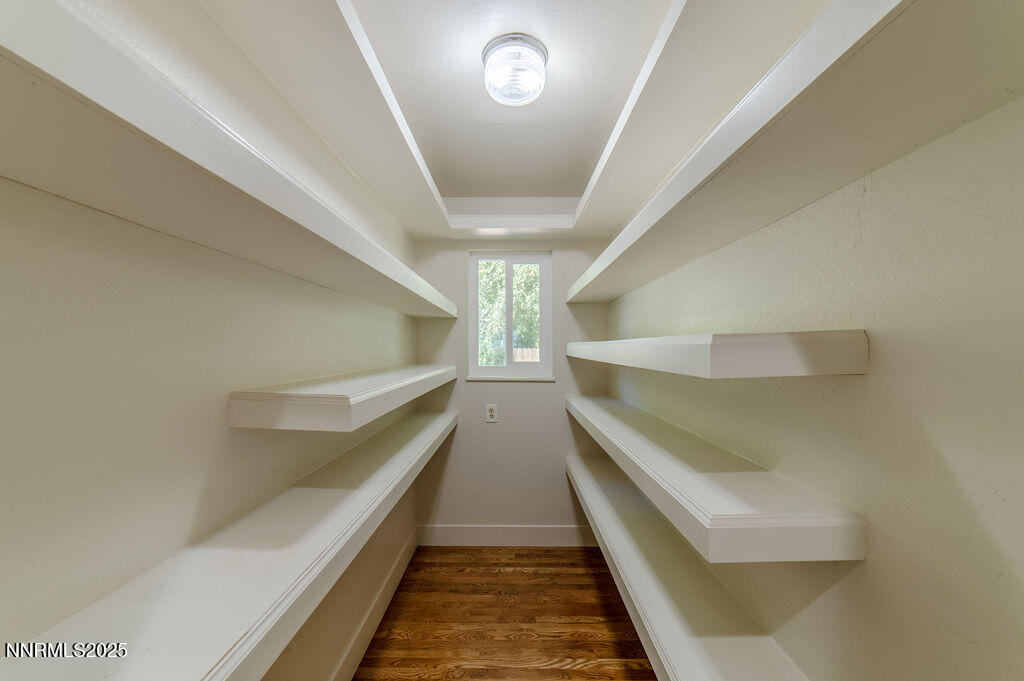
Other Interior Features Breakfast Bar, Entrance Foyer, Kitchen Island, Pantry, Primary Downstairs, Smart Thermostat, Walk-In Closet(s)
Area & Lot
Total area 2,032 Sq.Ft.
Lot Area 0.3 Acres
Living area 2,032 Sq.Ft.
MLS® ID 250056777
Year Built 1972
High School Carson
Middle School Carson
Elementary School Bordewich-Bray
View Description Mountain(s)
Type Residential
Status Sold
Exterior
Stories 1
Pool None
Air conditioning Central Air
Heat type Fireplace(s), Forced Air, Natural Gas
Water Source Public
Garage Space 2.0
Security Features Smoke Detector(s)
Sewer Public Sewer
Other Exterior Features None
Parking Attached, Garage, RV Access/Parking
Lot Features Landscaped, Sprinklers In Front, Sprinklers In Rear
Roof Composition
Utilities Cable Connected, Electricity Connected, Natural Gas Connected, Sewer Connected, Water Connected
Finance
Sales Price $770,000
Real Estate Tax $2,702 yearly

Carson City

If you’ve been looking for a place that perfectly balances historical charm, a relaxed pace of life, and instant access to the great outdoors, Carson City is a mountain-backed gem worth considering. Nestled in the scenic Eagle Valley at the base of the towering Sierra Nevada range, Nevada’s capital city offers a quieter, highly walkable alternative to neighboring Reno. Daily life here is deeply tied to nature, with local highlights like the Ash to Kings Canyon hiking trail right in your backyard, and the world-renowned shores of Lake Tahoe just a spectacular 30-minute mountain drive away.

Let's Talk

You've got questions and we can't wait to answer them.