368 Porter Peak Drive
VIEW PHOTOS
$700,000

368 Porter Peak Drive

4 Beds 4 Baths 2,944 Sq.Ft. 6,316 Sq.Ft.

Description

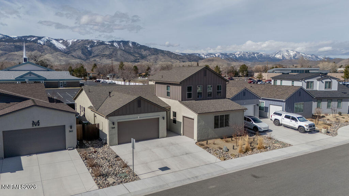
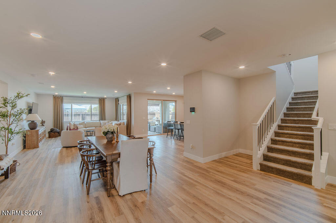
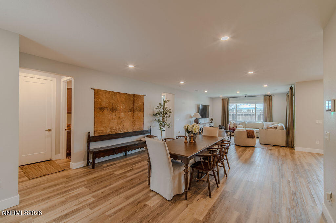
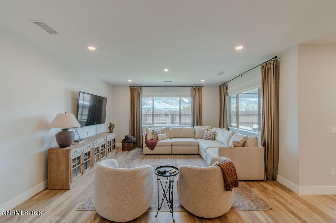
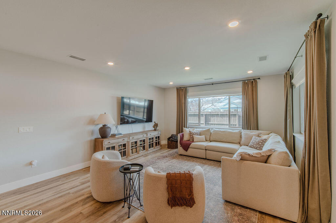
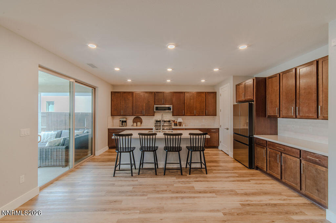
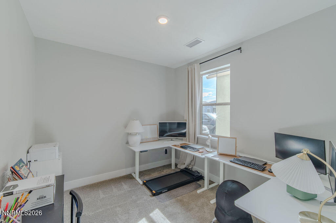
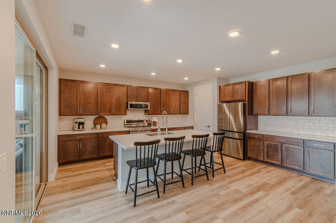
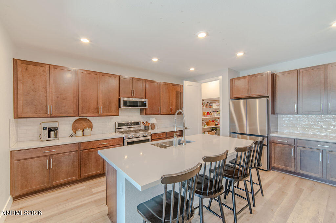
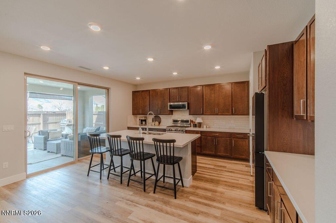
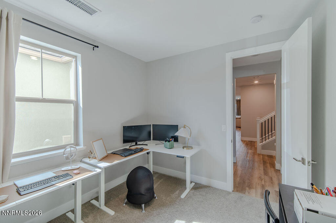
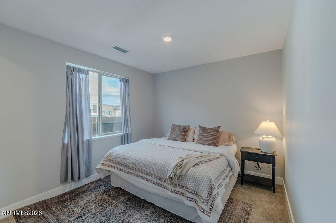
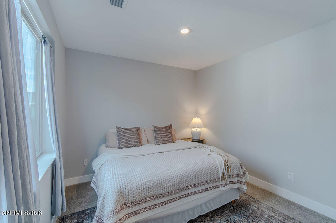
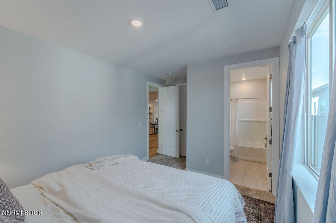
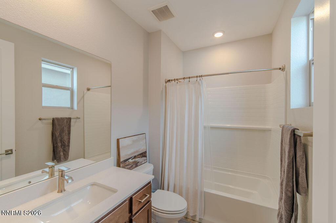
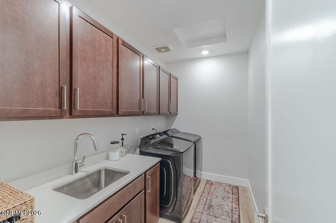
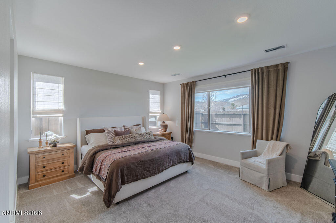
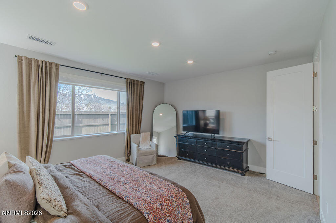
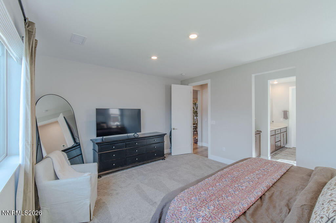
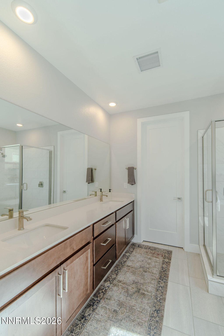
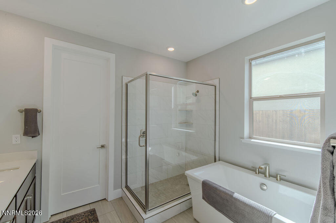
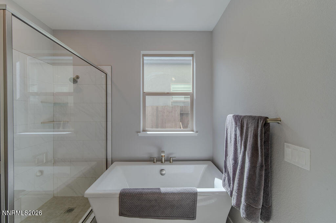
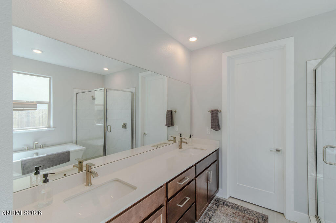
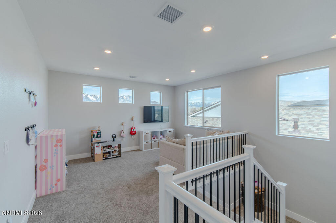
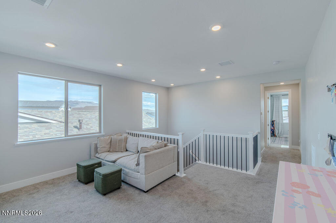
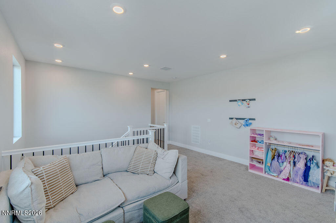
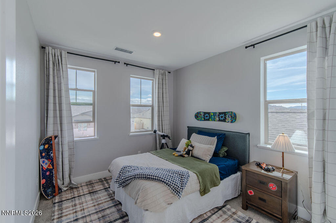
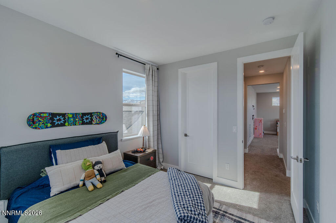
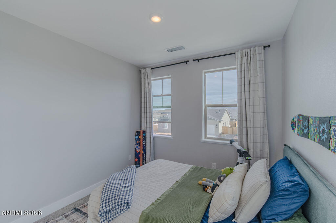
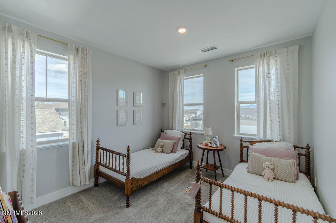
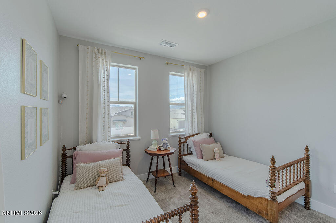
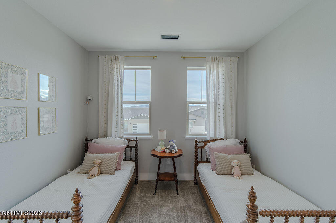
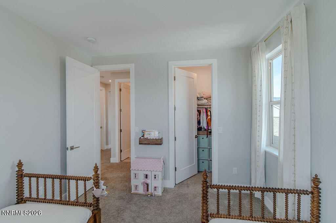
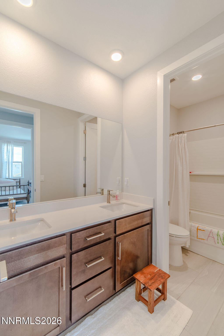
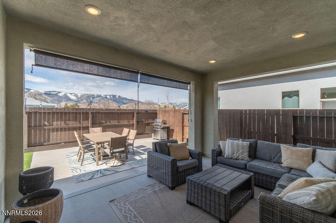
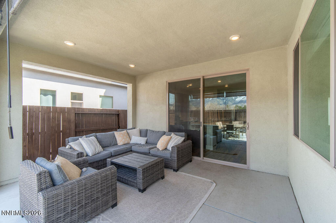
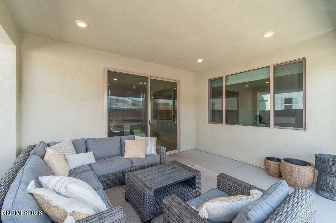
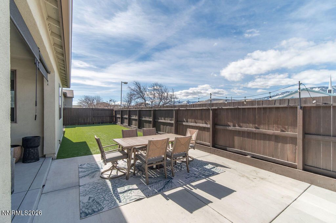
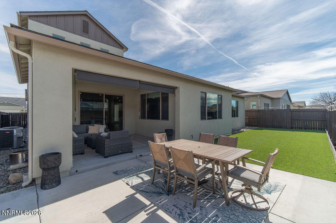
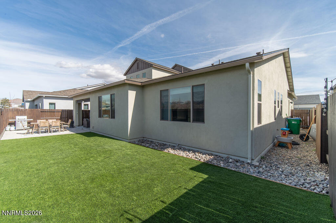
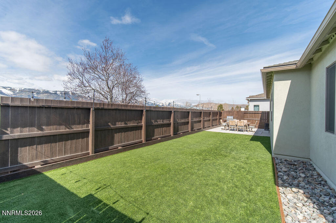
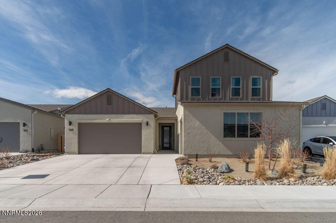
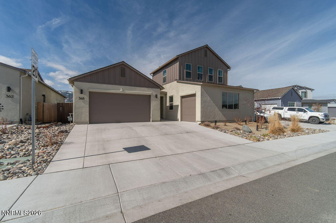
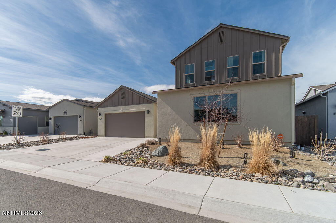
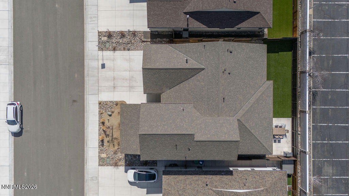
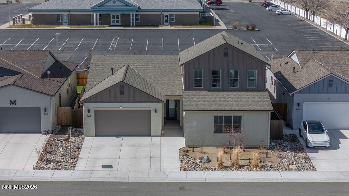
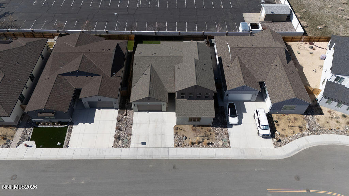
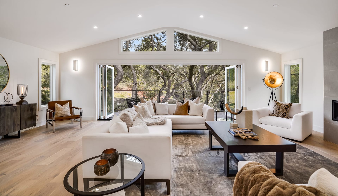
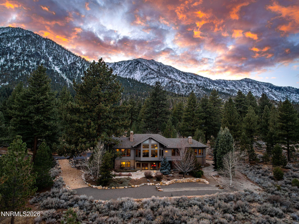
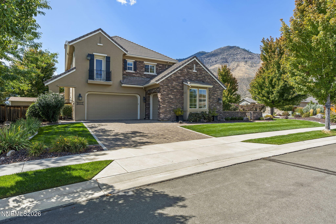
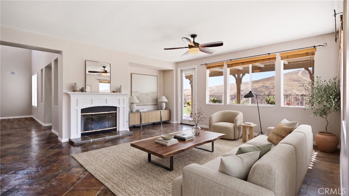
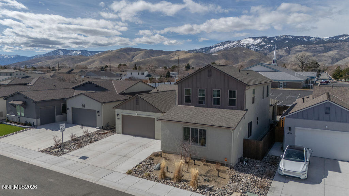
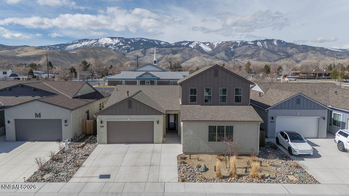
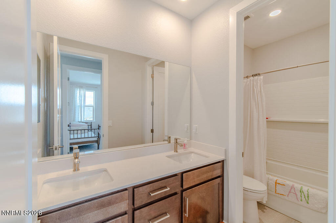
PRICE IMPROVEMENT!!! Nearly a $20,000 price reduction on this better-than-new home offering incredible value, low-maintenance living, and breathtaking views in one of Northern Nevada's most desirable communities. Seller is motivated -- schedule your private showing today! Welcome to 368 Porter Peak Drive, where comfort, convenience, and lifestyle come together beautifully. Ideally located close to schools, dining, shopping, entertainment, and highway access, this home is also just minutes from Reno-Tahoe International Airport, stunning Lake Tahoe, and endless outdoor recreation opportunities including hiking, skiing, golf, boating, and biking. This move-in-ready residence features approximately 2,944 square feet with 4 bedrooms, 3.5 bathrooms, a designated office, bonus loft area, and a spacious 3-car garage. Thoughtfully designed with a highly functional open floor plan, the home showcases upgraded finishes, abundant natural light, and stylish luxury vinyl plank flooring throughout the main living spaces. The massive great room seamlessly connects to the kitchen and dining areas, creating the perfect setting for entertaining or everyday living. Downstairs, you'll find two bedrooms, including the private primary suite and an additional ensuite bedroom ideal for guests, extended family, or multi-generational living. A dedicated office on the main level adds flexibility for remote work or creative space. Upstairs offers two additional bedrooms, a full bathroom, and a spacious bonus area perfect for a media room, game room, gym, or secondary lounge space. Step outside to enjoy the beautifully landscaped low-maintenance backyard and covered patio, perfectly positioned to take in the epic surrounding views and Nevada sunsets year-round. With extensive upgrades, flexible living spaces, turn-key condition, and an unbeatable location, 368 Porter Peak Drive is more than just a home -- it's an exceptional lifestyle opportunity.
Share Property

Location

368 Porter Peak Drive, Carson City, NV 89701

Status

Sold

Date Sold

July 21, 2026
Leslie Lawson

Leslie Lawson

TITLE

Founder | Real Estate Professional-Realtor, ABR- Designation

Property Amenities

Interior
Laundry room Cabinets, Laundry Room
Appliances Dishwasher, Disposal, Microwave, Smart Appliance(s)
Flooring Carpet, Luxury Vinyl
Total Bedrooms: 4
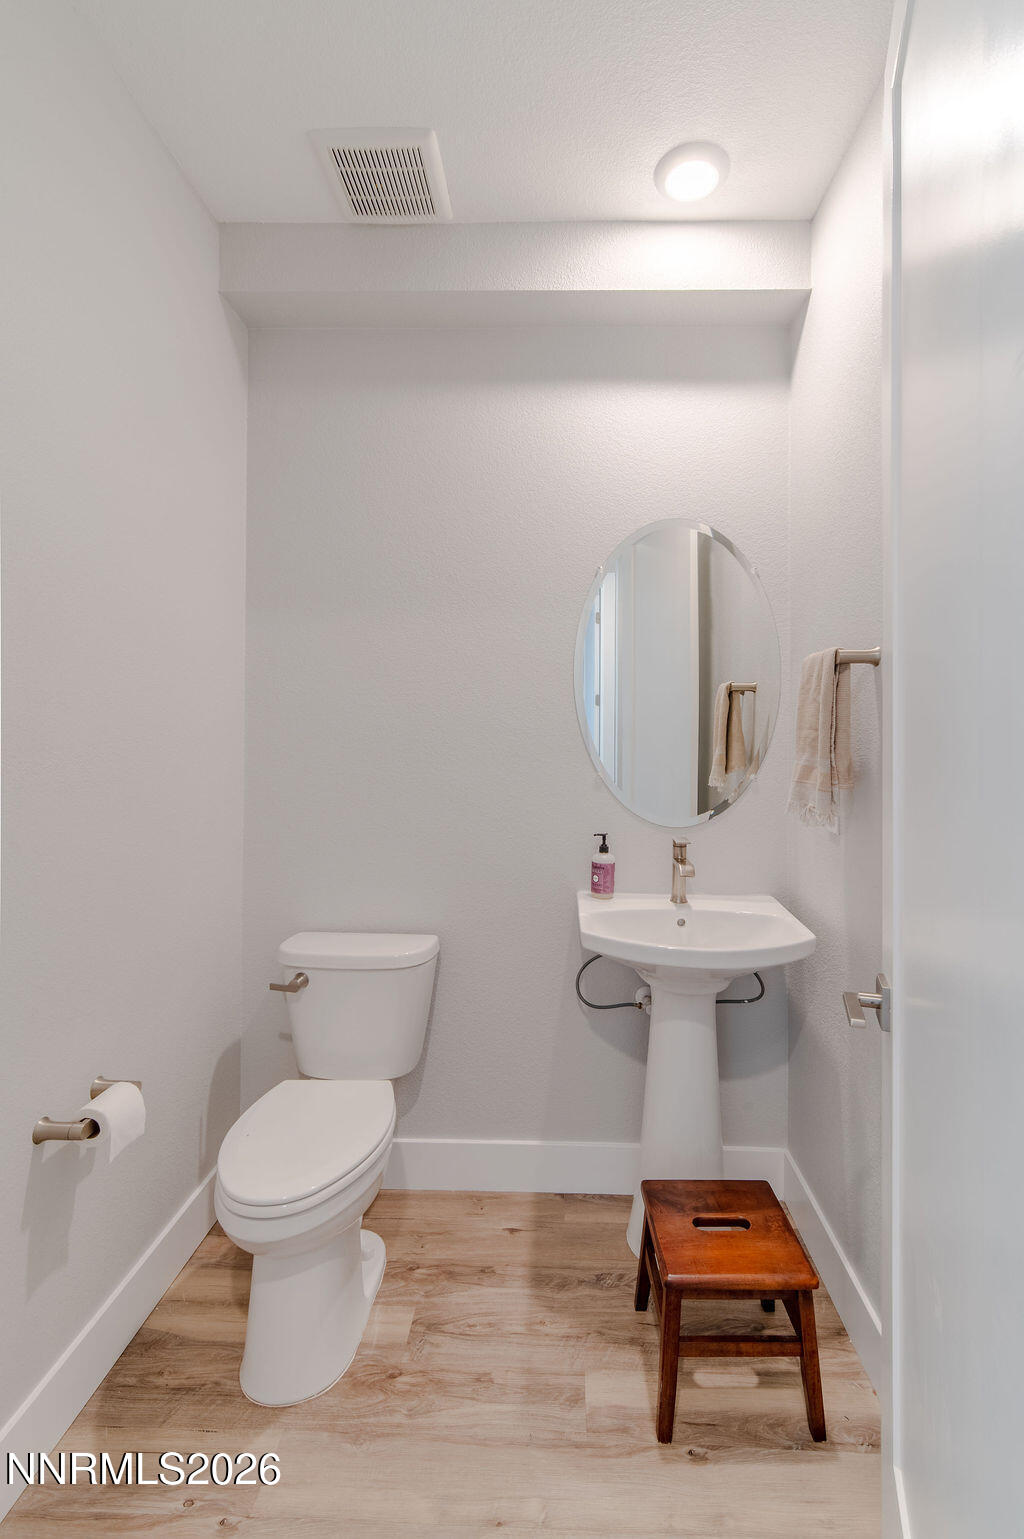
Half Bathrooms: 1
Full Bathrooms: 3
Other Interior Features Breakfast Bar, Entrance Foyer, High Ceilings, Kitchen Island, Loft, Pantry, Primary Downstairs, Smart Thermostat, Walk-In Closet(s)
Area & Lot
Total area 2,944 Sq.Ft.
Lot Area 6,316 Sq.Ft.
Living area 2,944 Sq.Ft.
MLS® ID 260002273
Year Built 2022
High School Carson
Middle School Eagle Valley
Elementary School Fremont
View Description Mountain(s)
Type Residential
Status Sold
Exterior
Stories 2
Air conditioning Central Air
Heat type Forced Air, Natural Gas
Water Source Public
Garage Space 3.0
Security Features Security System, Security System Leased, Smoke Detector(s)
Sewer Public Sewer
Other Exterior Features None
Parking Attached, Garage, Garage Door Opener
Lot Features Artificial Turf, Landscaped, Level
Roof Composition, Pitched
Utilities Electricity Connected, Natural Gas Connected, Sewer Connected, Water Connected, Cellular Coverage, Water Meter Installed
Finance
Sales Price $700,000
HOA Fees $38 monthly
Real Estate Tax $7,303 yearly

Carson City

If you’ve been looking for a place that perfectly balances historical charm, a relaxed pace of life, and instant access to the great outdoors, Carson City is a mountain-backed gem worth considering. Nestled in the scenic Eagle Valley at the base of the towering Sierra Nevada range, Nevada’s capital city offers a quieter, highly walkable alternative to neighboring Reno. Daily life here is deeply tied to nature, with local highlights like the Ash to Kings Canyon hiking trail right in your backyard, and the world-renowned shores of Lake Tahoe just a spectacular 30-minute mountain drive away.
Let's Talk

You've got questions and we can't wait to answer them.