2801 Sage Ridge
2801 Sage Ridge
2801 Sage Ridge
2801 Sage Ridge
2801 Sage Ridge
2801 Sage Ridge
2801 Sage Ridge
2801 Sage Ridge
2801 Sage Ridge
2801 Sage Ridge
2801 Sage Ridge
2801 Sage Ridge
2801 Sage Ridge
2801 Sage Ridge
2801 Sage Ridge
2801 Sage Ridge
2801 Sage Ridge
2801 Sage Ridge
2801 Sage Ridge
2801 Sage Ridge
2801 Sage Ridge
2801 Sage Ridge
2801 Sage Ridge
2801 Sage Ridge
2801 Sage Ridge
2801 Sage Ridge
2801 Sage Ridge
2801 Sage Ridge
2801 Sage Ridge
2801 Sage Ridge
2801 Sage Ridge
2801 Sage Ridge
2801 Sage Ridge
2801 Sage Ridge
2801 Sage Ridge
2801 Sage Ridge
2801 Sage Ridge
2801 Sage Ridge
2801 Sage Ridge
VIEW PHOTOS
$770,000

2801 Sage Ridge

3 Beds 3 Baths 2,519 Sq.Ft. 7,405.2 Sq.Ft.

Description

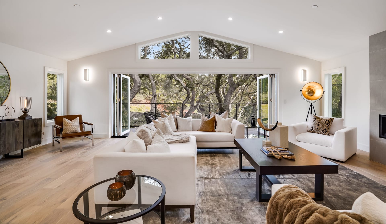
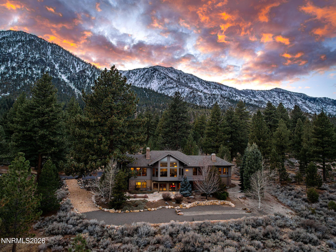
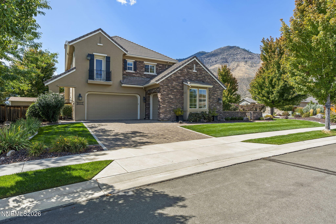
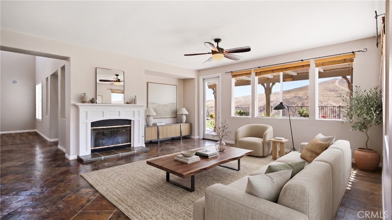
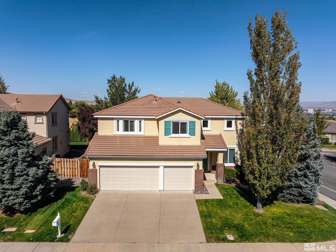
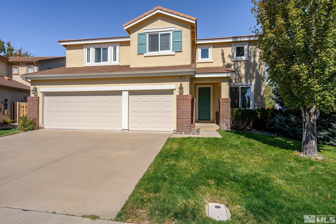
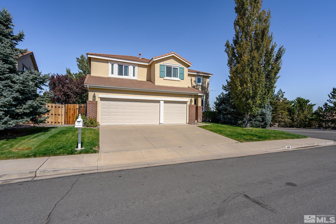
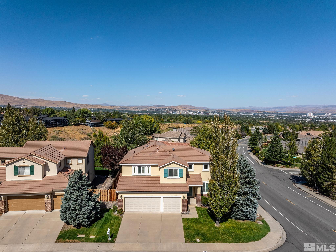
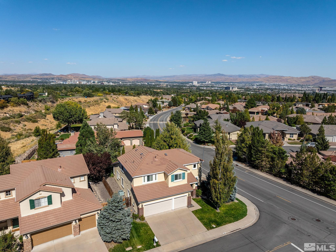
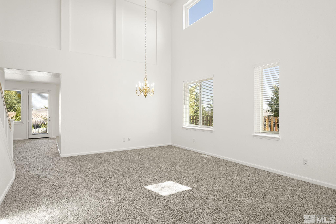
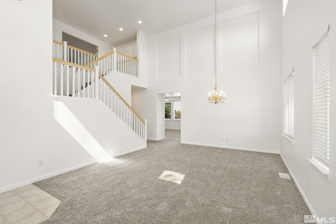
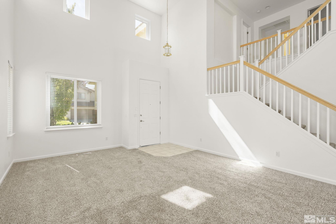
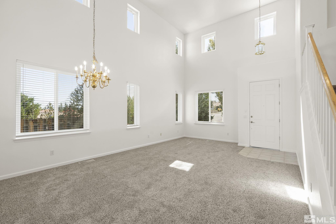
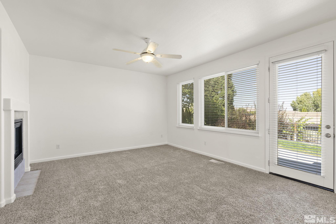
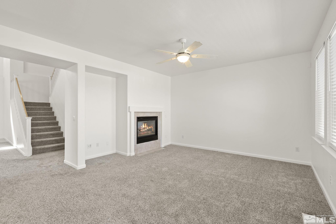
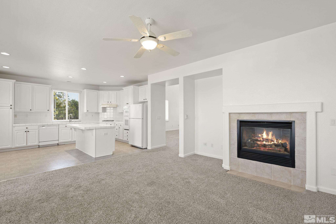
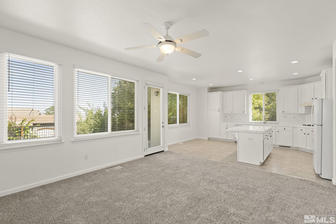
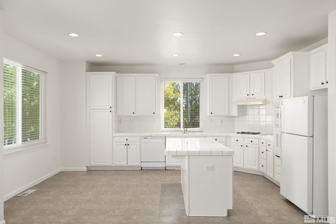
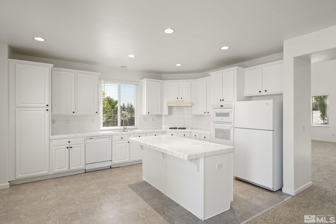
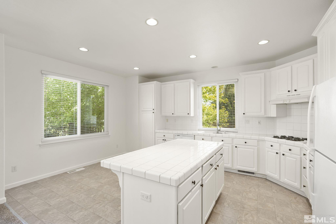
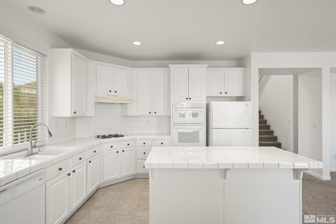
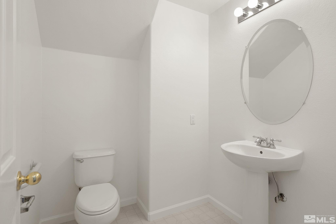
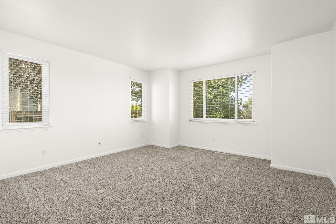
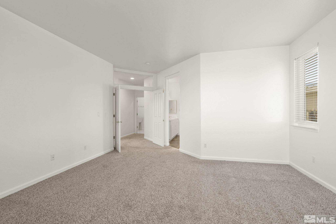
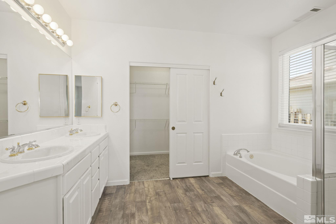
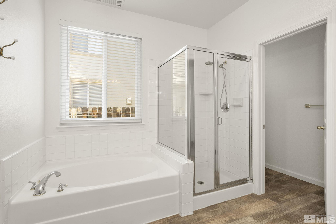
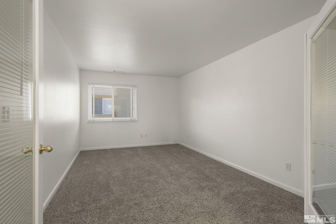
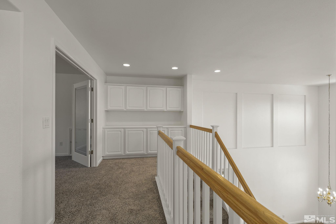
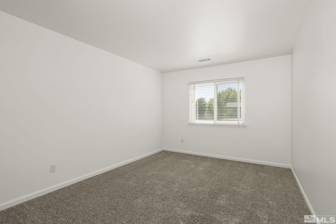
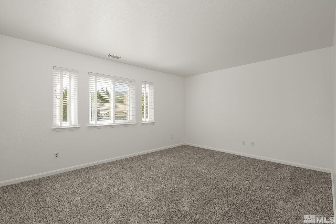
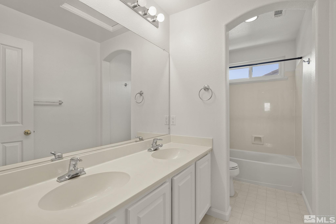
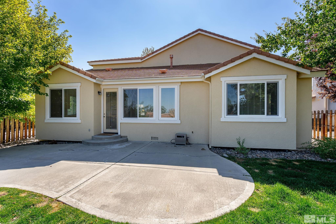
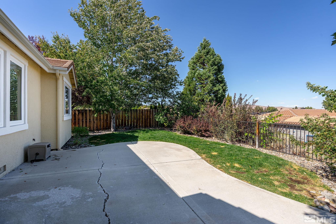
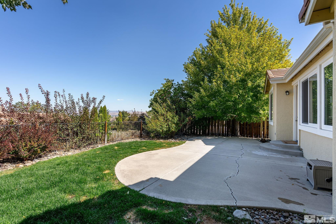
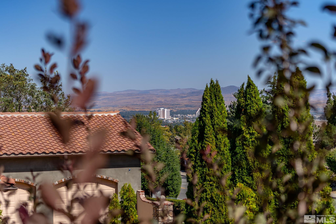
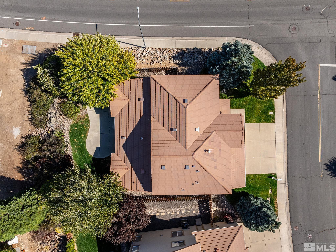
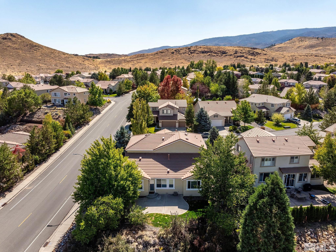
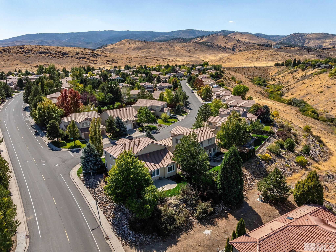
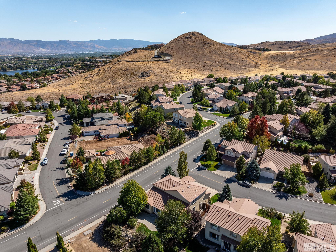
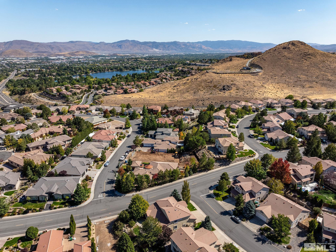
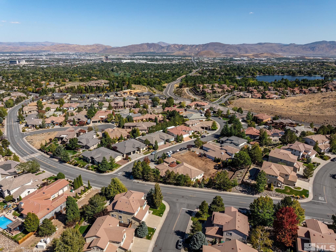
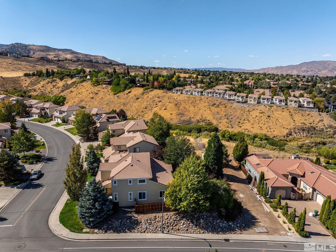
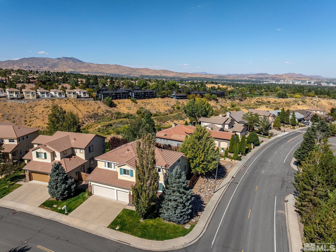
Discover this gem in the sought-after Caughlin Ranch Community! This spacious house boasts 3 bedrooms, 2.5 bathrooms, & a generous 2,519 square feet of living space. The downstairs primary suite features a luxurious soaking tub and separate shower, perfect for unwinding after a long day. Upstairs, you'll find secondary bedrooms and an optional 4th bedroom or recreation room. Enjoy the cozy fireplace in the family room, separate living room, and formal dining area. The 3-car garage is a car enthusiast's., **Exquisite Family Home in Reno Awaits - A Must-See Delight!** Step into sublime living in this captivating 3-bedroom (optional fourth or recreation room), 2.5-bathroom home strategically nestled on a peaceful corner lot in the acclaimed Caughlin Ranch Community. With a sprawling 2,519 square feet of stylish, turnkey living space, this is where comfort meets convenience in a symphony of space. The heart of this home is undoubtedly the spacious downstairs primary bedroom suite, ensuring daily respite that doubles as a personal retreat. Morning light spills into this oasis, cutting through the calm, setting you up for a serene start to your day. Live and entertain in style in the separate living room or bank memories in the snug ambiance of the family room that features a cozy fireplace to gather around on chilly evenings. Elevate your mealtime experiences in the separate formal dining room, where the clinks of cutlery on fine china sound like a culinary orchestra. Dreaming of hosting grander affairs? The interior design effortlessly supports flow from space to space, ensuring your guests move seamlessly, always engaged in lively conversation. If outdoor entertaining is more your style, fret not. The lack of direct rear neighbors promises privacy for those joyous backyard barbeques or peaceful morning coffees in solitude. As for your vehicular treasures, the commodious 3-car garage awaits to house them safely, easing your daily commutes and storage woes. Living here means being smartly positioned near top-tier shopping and delightful dining spots, ensuring your errands and escapades are always conveniently close. Despite such closeness to amenities, the home's location on a quiet lot ensures tranquility reigns supreme. Besides, who says convenience has to disrupt community charm? With low homeowners association demands, your life here is about enjoying all the urban perks without compromising on peaceful living standards. This home is a sanctuary of calm and a nexus of convenience. If you're buzzy like a bee when it comes to fetching groceries or zippy like a hummingbird in scoring that last parking spot downtown, then zoom in on making this nest your own before another eager home seeker does! Are you ready to claim your corner of calm in the bustling city? Gear up to make that dream a reality - a serene lifestyle waits just behind the door of this Reno gem. Bring your offers!

Share Property

Location

2801 Sage Ridge, Reno, NV 89509

Status

Sold

Date Sold

January 23, 2025
Leslie Lawson

Leslie Lawson

TITLE

Founder | Real Estate Professional-Realtor, ABR- Designation

Property Amenities

Interior
Laundry room Cabinets, Laundry Area, Laundry Room, Sink
Fireplace Gas Log
Appliances Dishwasher, Disposal, Microwave, Refrigerator
Flooring Carpet, Ceramic Tile, Tile, Vinyl
Total Bedrooms: 3
Half Bathrooms: 1
Full Bathrooms: 2
Other Interior Features Breakfast Bar, Ceiling Fan(s), High Ceilings, Kitchen Island, Pantry, Primary Downstairs, Walk-In Closet(s)
Area & Lot
Total area 2,519 Sq.Ft.
Lot Area 7,405.2 Sq.Ft.
Living area 2,519 Sq.Ft.
MLS® ID 240012390
Year Built 1998
High School Reno
Middle School Swope
Elementary School Caughlin Ranch
View Description City,Mountain(s),Peek
Type Residential
Status Sold
Exterior
Stories 2
Air conditioning Central Air, Refrigerated
Heat type Fireplace(s), Forced Air, Natural Gas
Water Source Public
Garage Space 3.0
Sewer Public Sewer
Other Exterior Features None
Parking Attached, Garage Door Opener
Lot Features Corner Lot, Landscaped, Level, Sloped Up, Sprinklers In Front, Sprinklers In Rear
Roof Tile
Utilities Cable Available, Electricity Available, Internet Available, Natural Gas Available, Phone Available, Sewer Available, Water Available, Water Meter Installed
Finance
Sales Price $770,000
HOA Fees $75 quarterly
Real Estate Tax $5,448 yearly

360 Virtual Tour

Take a tour of this property

Let's Talk

You've got questions and we can't wait to answer them.