Description
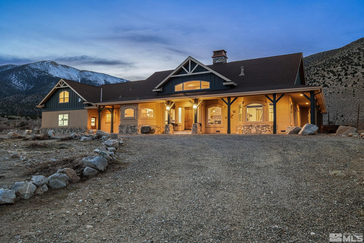
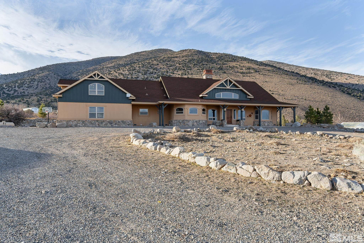
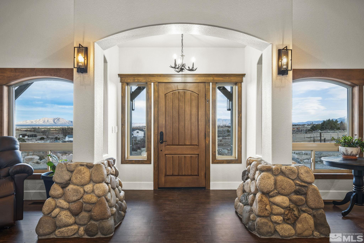
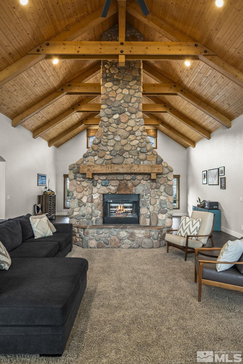
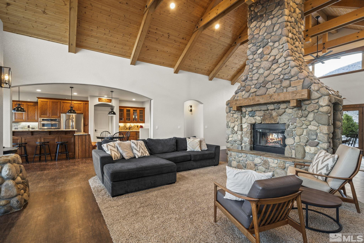
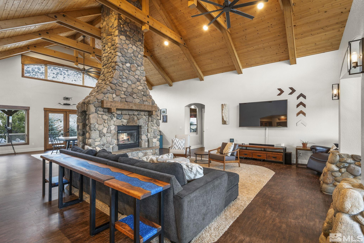
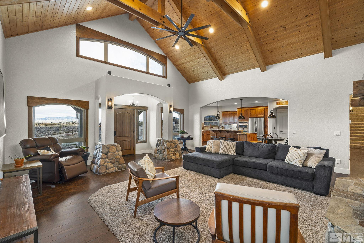
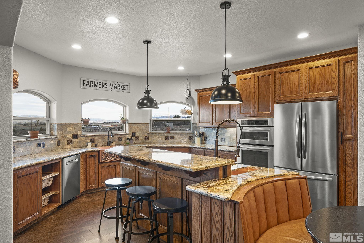
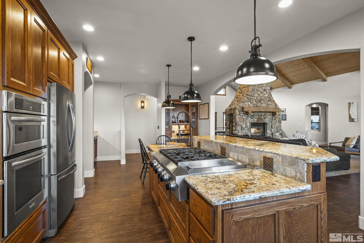
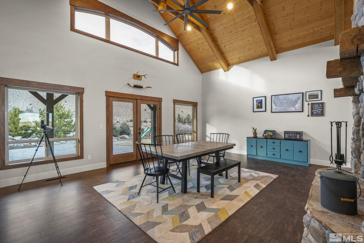
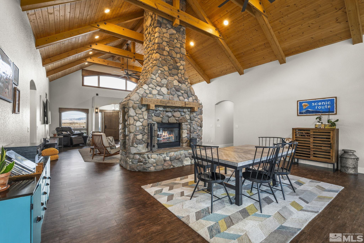
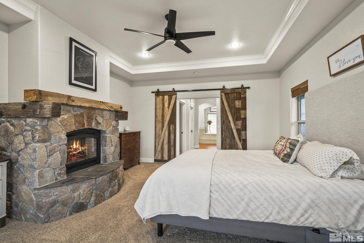
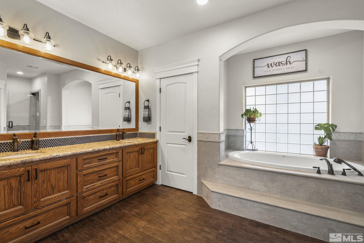
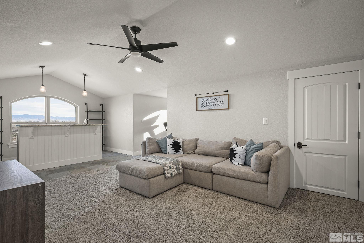
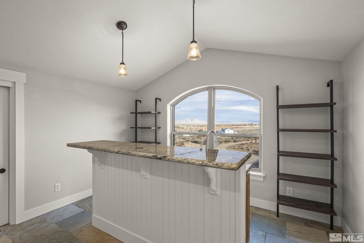
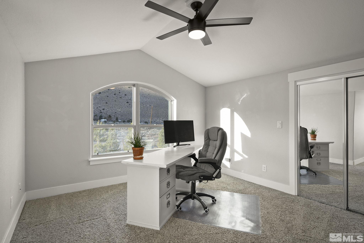
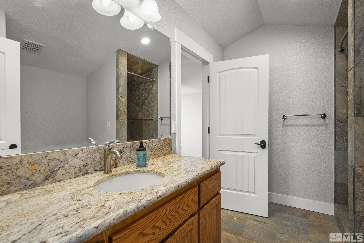
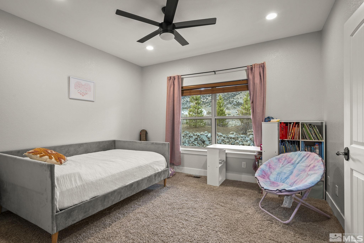
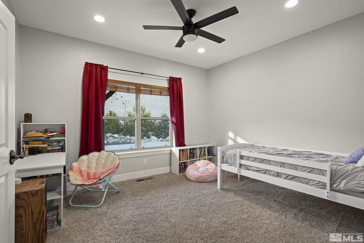
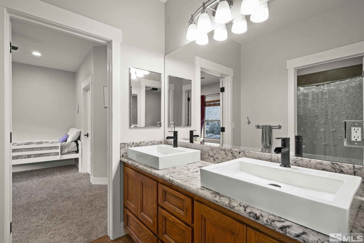
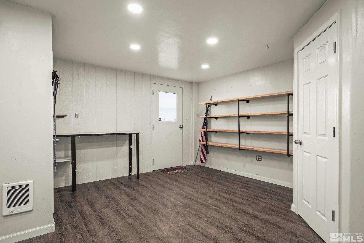
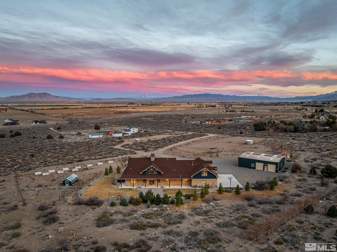
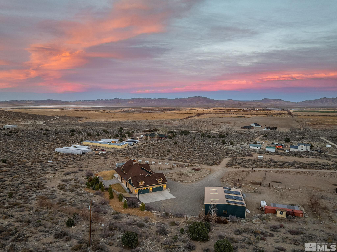
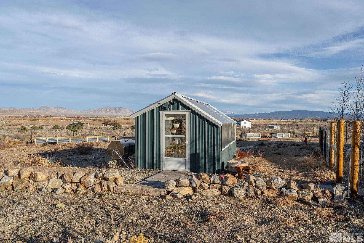
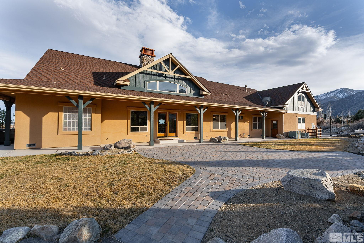
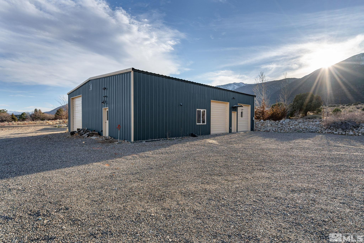
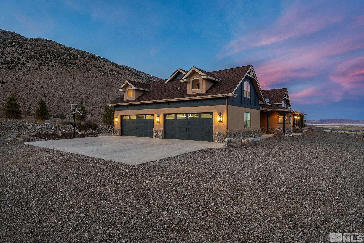
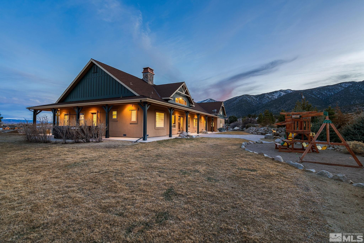
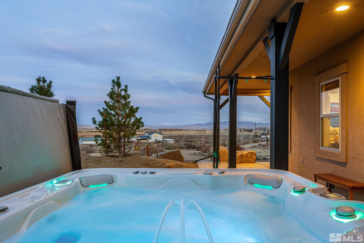
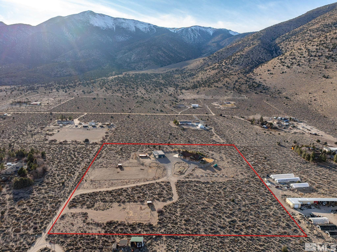
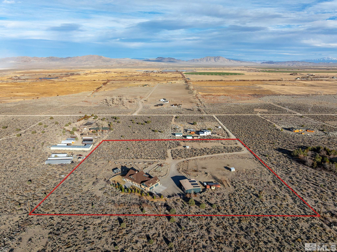
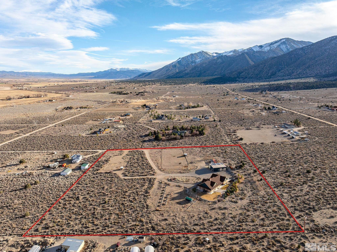
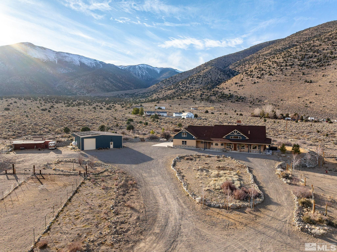
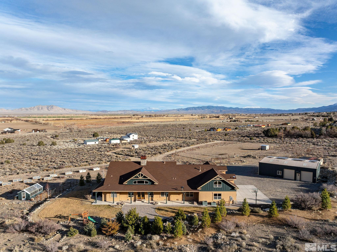
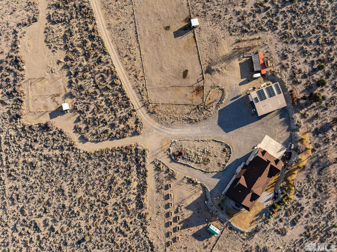
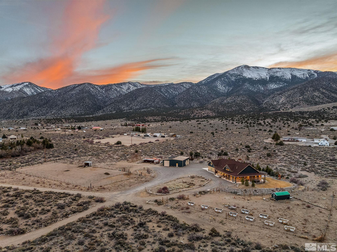
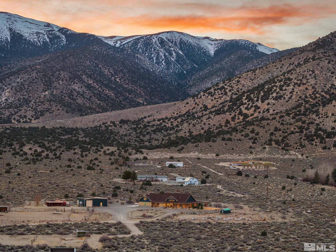
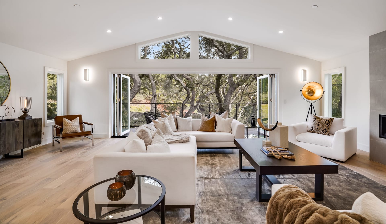
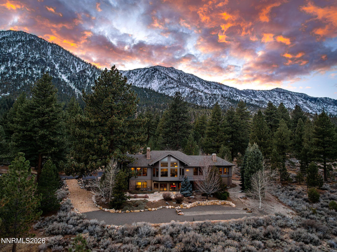
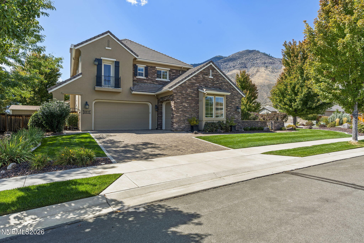
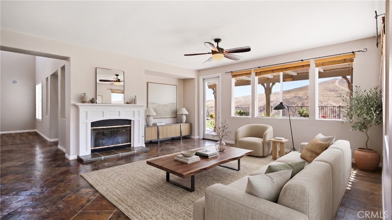
Custom 3,718 sq ft home with 4 bedrooms, 3.5 bathrooms, & upstairs NexGen suite or optional mother in law quarters. Features include a stone fireplace, granite kitchen counters, and wet bar. Workshop with private bathroom, greenhouse, and chicken coop complements extensive gardens. Backyard highlights include gas fire pit, mature trees, saltwater spa fenced animal areas & owned solar. Perfectly situated on a little over 10 acres-Welcome home to 257 Artesia Road. Peace, privacy and tranquility awaits you., Discover your dream sanctuary nestled in the heart of tranquility. This custom-built residence is a marvel, boasting an extravagant 3,718 square feet of living space, thoughtfully designed with 4 bedrooms and 3.5 bathrooms. Each step through this home offers a glimpse into a world where craftsmanship meets luxury, featuring a massive, double-sized, floor-to-ceiling stone fireplace that acts as a majestic centerpiece of the living area. Enter the gourmet kitchen, where granite countertops and a chic wet bar open up boundless possibilities for entertaining or culinary exploration. The house also includes a unique upstairs suite, ideal for hosting guests or accommodating multi-generational living, ensuring comfort and privacy for all. The outdoor offerings of this home are just as impressive as its interior. The property is a veritable oasis featuring a gas fire pit within a meticulously landscaped backyard, surrounded by over fifteen flourishing trees that promise a lush, private retreat. Enjoy the saltwater hot tub adjacent to the primary bedroom, a perfect spot for relaxation under the stars. The residence includes a large, 55 x 45 ft workshop with private bathroom and office providing ample space for projects and storage, alongside a cozy greenhouse and a well-maintained chicken coop adding a rustic charm. For those with a green thumb, the property offers ten above-ground garden beds ready for your vegetables and herbs. You'll also find two large fenced enclosures, ideal for pets or livestock. Environmental consciousness is at the forefront with owned solar panels and additional eco-friendly fixtures ensuring sustainability isn't just a term but a way of life here. Parking is a breeze with substantial space available, accommodating numerous vehicles easily, ideal for gatherings of family and friends. Safety and convenience are enhanced with a generator switch and electric connectivity to a connex box, ensuring that your home remains lit and functional during those unexpected moments. Imagine living in a home where every detail is an ode to both luxury and thoughtful functionality, from the saltwater hot tub adjacent to the primary bedroom to the warm ambiance created by the opulent stone fireplace. This house isn't just a place to live; it's a place to thrive, a rare gem that offers private tranquility paired with opulent living. Ready for its next owners, this home awaits those who desire grandeur nestled within nature's beauty. Welcome to a place where each day ends with a sunset view, celebrated with a toast, made possible by your own personal wet bar. Cheers to new beginnings at your dream home!