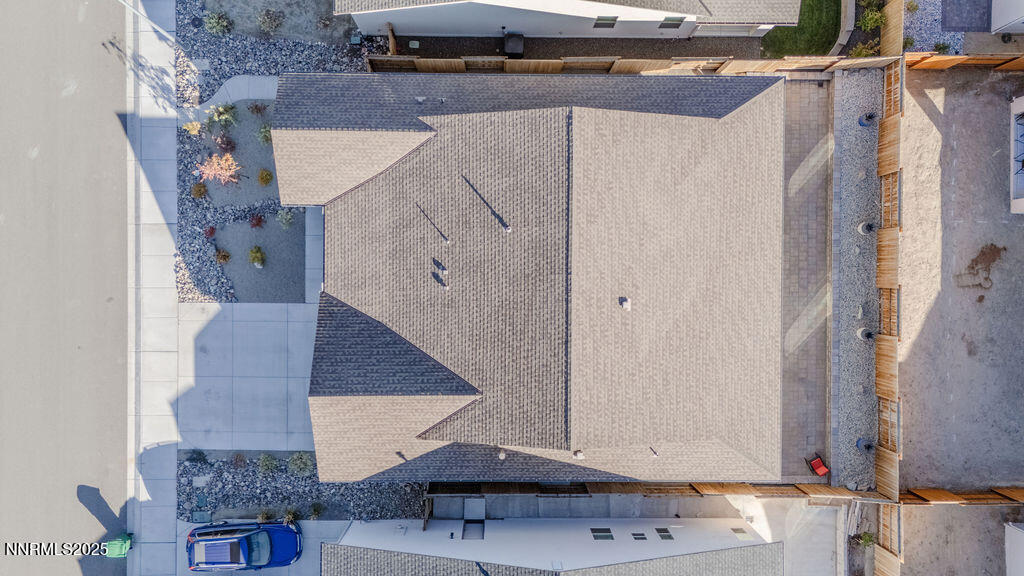
1891 Hogan Peak Street
VIEW PHOTOS
$590,000

1891 Hogan Peak Street

3 Beds 2 Baths 1,989 Sq.Ft. 6,011 Sq.Ft.

Description

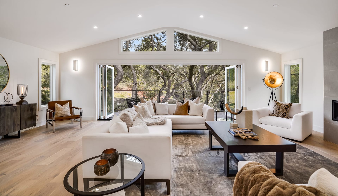
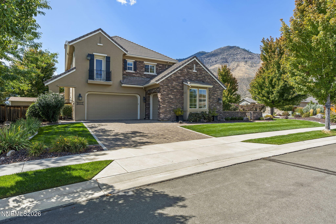
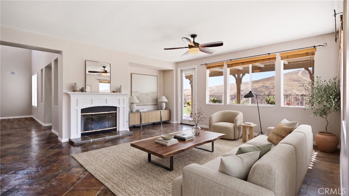
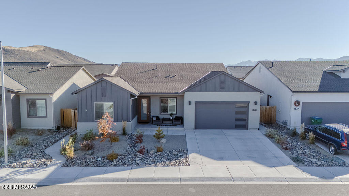
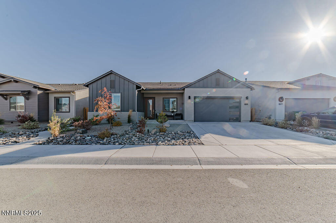
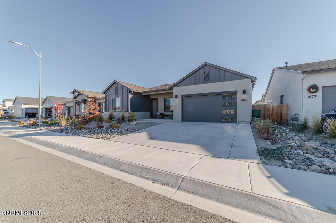
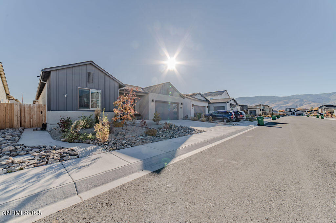
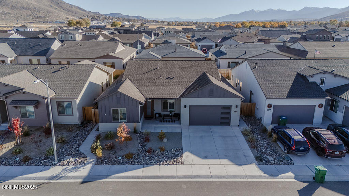
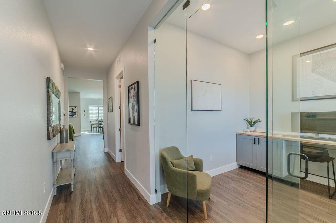
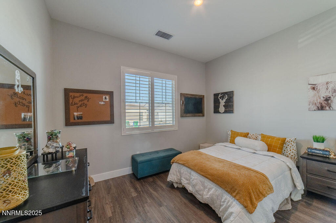
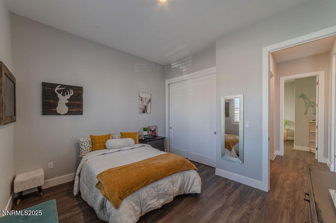
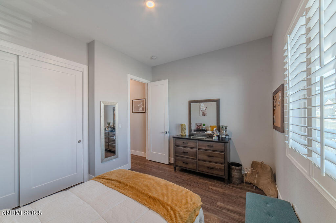
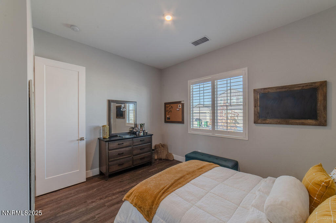
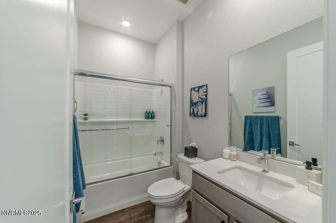
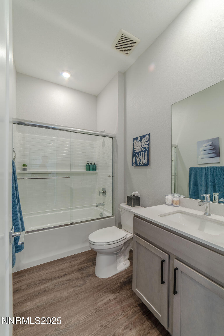
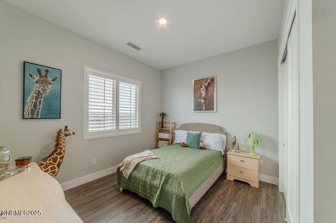
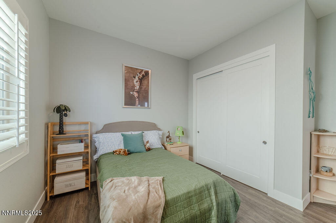
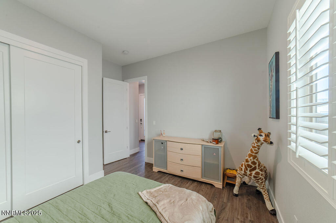
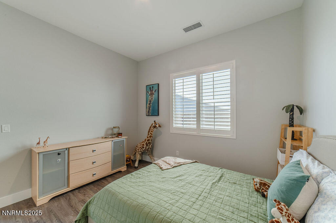
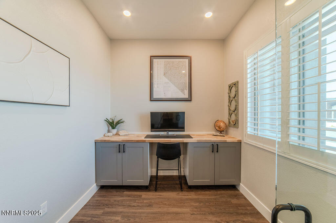
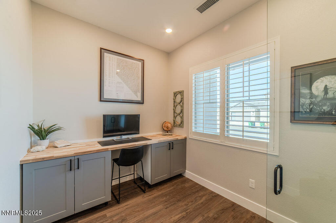
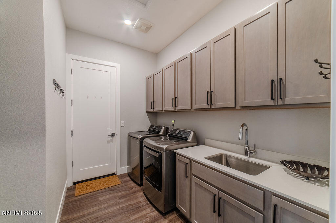
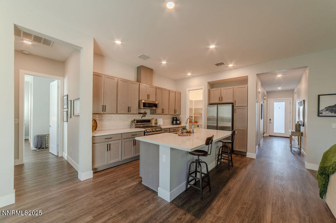
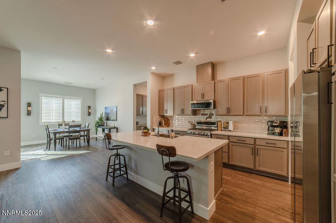
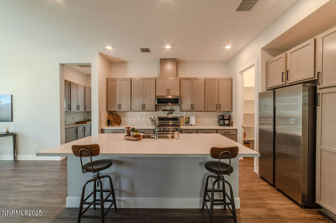
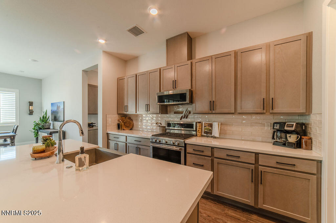
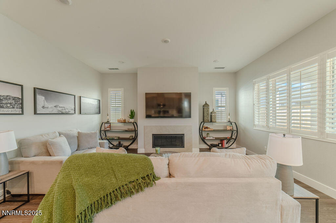
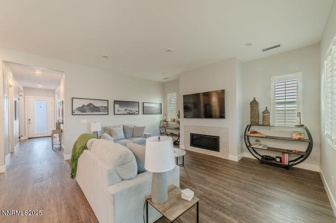
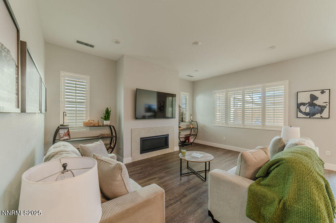
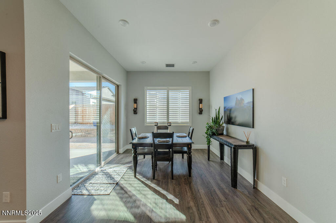
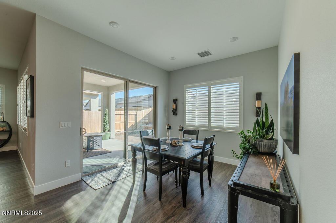
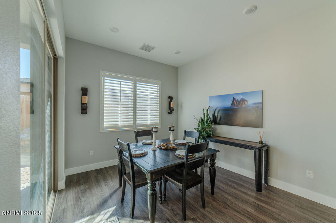
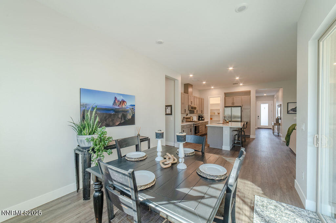
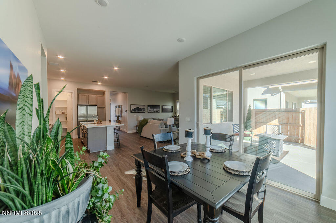
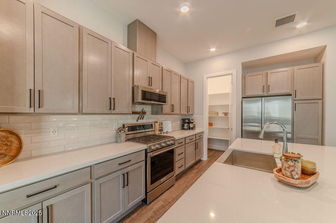
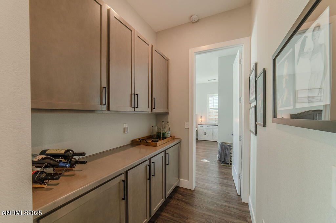
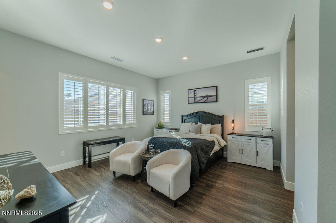
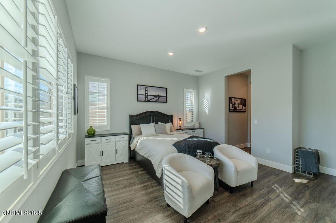
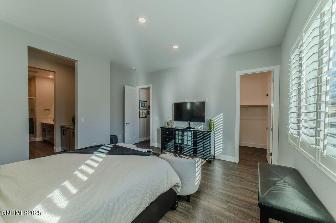
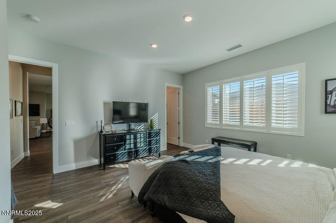
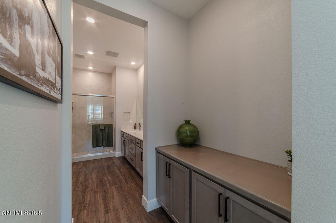
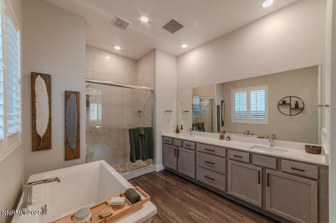
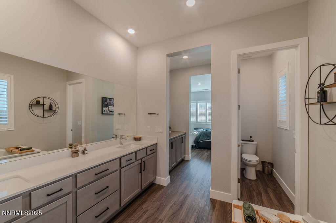
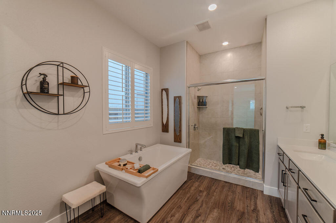
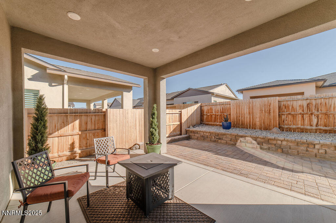
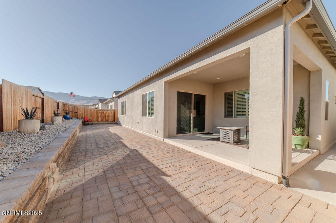
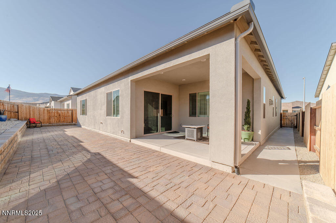
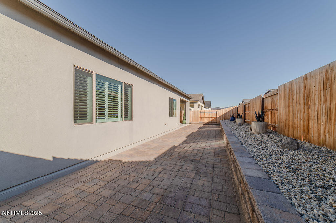
Discover this exceptional 3-bedroom, 2-bathroom home featuring nearly 2000 square feet of thoughtfully designed living space with approximately eighty thousand dollars + in premium upgrades. This newer construction property showcases quality craftsmanship throughout, making it better than new and move-in ready. Enter to find beautiful flooring that flows seamlessly throughout the home, complemented by tall baseboards that add elegant detail to every room. The heart of the home features a well-appointed kitchen with stunning backsplash work, quality cabinetry with stylish handles, and comes complete with a refrigerator. The kitchen connects conveniently to the primary bedroom via a thoughtful passage design. The primary bedroom serves as a true retreat, pre-wired for ceiling fans and featuring a luxurious en-suite bathroom with a custom glass shower enclosure and additional decorative tile work. A second bathroom includes an upgraded bathtub for relaxation. Additional living spaces include a comfortable living room, also pre-wired for ceiling fans, and a spectacular built-in office space perfect for remote work. The cozy fireplace creates a welcoming focal point for gathering and entertaining. Practical amenities include a fully finished three-car tandem garage with enhanced lighting and 50-amp, 220-volt electrical service. The laundry room features custom cabinetry for organization and comes with washer and dryer included. Outdoor living is enhanced by a gas stub connection on the back patio, perfect for grilling and entertaining. The property boasts completely finished landscaping in both the backyard and side yards, creating beautiful outdoor spaces that require minimal maintenance. This home combines modern convenience with quality upgrades in a fabulous location near shopping centers, dining options, schools, and major highway access. Every detail has been carefully considered in this exceptional property, from the enhanced garage lighting to the premium finishes throughout. This is an opportunity to own a meticulously upgraded home that truly stands apart from typical new construction. Priced to sell, this stunner won't last! Call for a showing today!

Share Property

Location

1891 Hogan Peak Street, Carson City, NV 89701

Status

Sold

Date Sold

November 25, 2025
Leslie Lawson

Leslie Lawson

TITLE

Founder | Real Estate Professional-Realtor, ABR- Designation

Property Amenities

Interior
Laundry room Cabinets, Laundry Area, Laundry Room, Sink
Fireplace Gas Log
Appliances Dishwasher, Disposal, Dryer, Microwave, Oven, Refrigerator, Washer
Flooring Luxury Vinyl
Total Bedrooms: 3
Full Bathrooms: 2
Other Interior Features Breakfast Bar, Entrance Foyer, High Ceilings, Kitchen Island, Pantry, Primary Downstairs, Walk-In Closet(s)
Area & Lot
Total area 1,989 Sq.Ft.
Lot Area 6,011 Sq.Ft.
Living area 1,989 Sq.Ft.
MLS® ID 250057678
Year Built 2023
High School Carson
Middle School Carson
Elementary School Mark Twain
Type Residential
Status Sold
Exterior
Stories 1
Pool None
Air conditioning Central Air, ENERGY STAR Qualified Equipment
Heat type ENERGY STAR Qualified Equipment, Fireplace(s), Forced Air
Water Source Public
Garage Space 3.0
Security Features Keyless Entry
Sewer Public Sewer
Other Exterior Features None
Parking Garage, Tandem
Lot Features Level
Roof Composition, Pitched
Utilities Electricity Connected, Internet Available, Natural Gas Connected, Sewer Connected, Water Connected
Finance
Sales Price $590,000
HOA Fees $100 quarterly
Real Estate Tax $6,265 yearly

Carson City

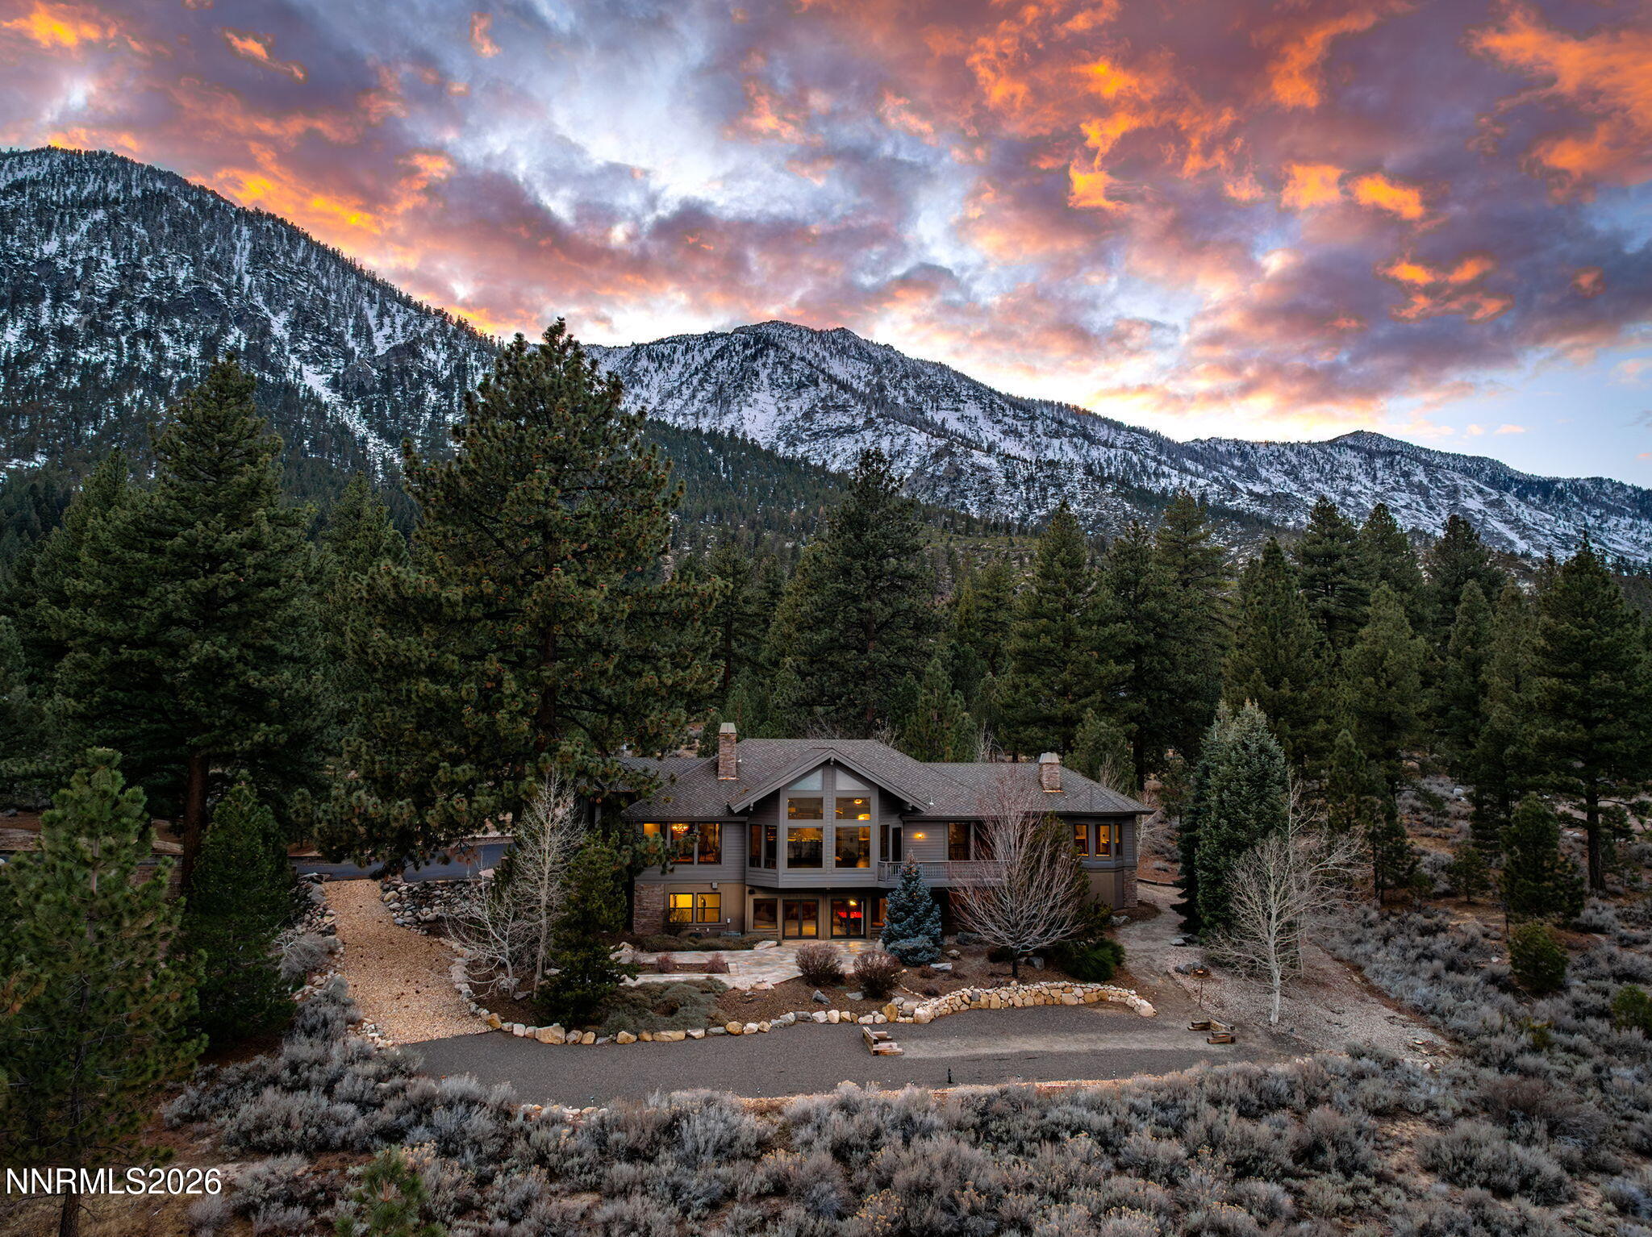
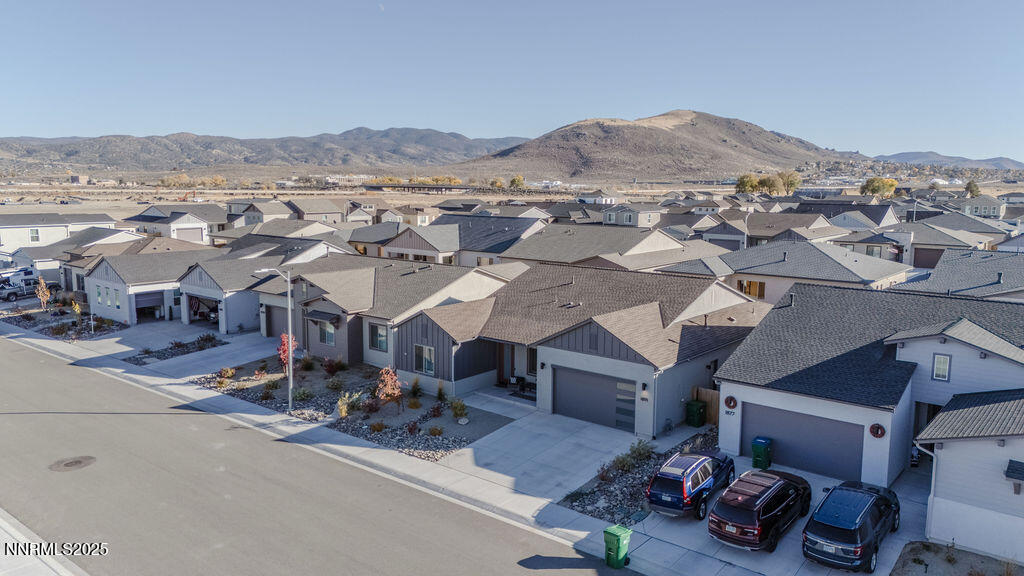
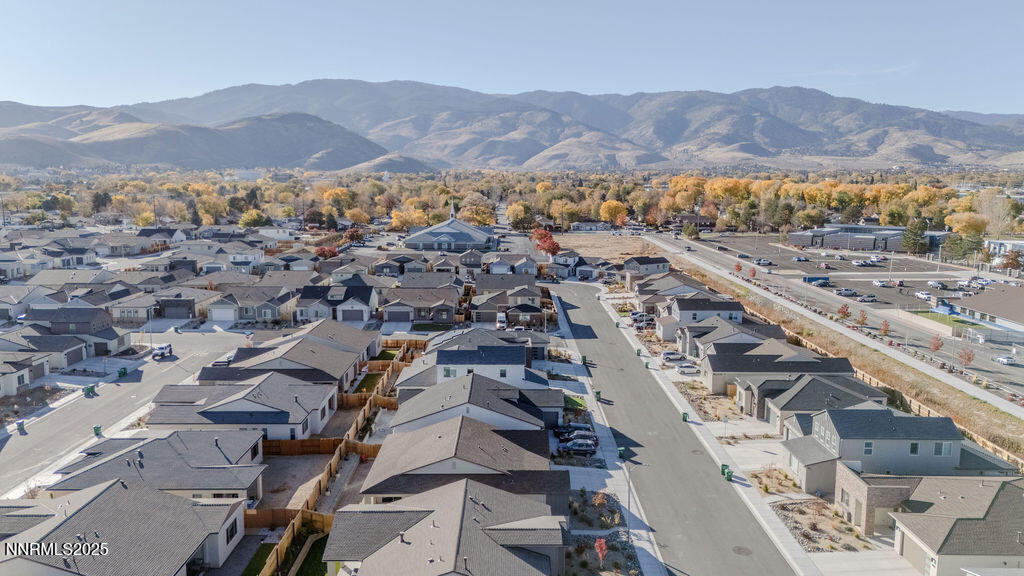
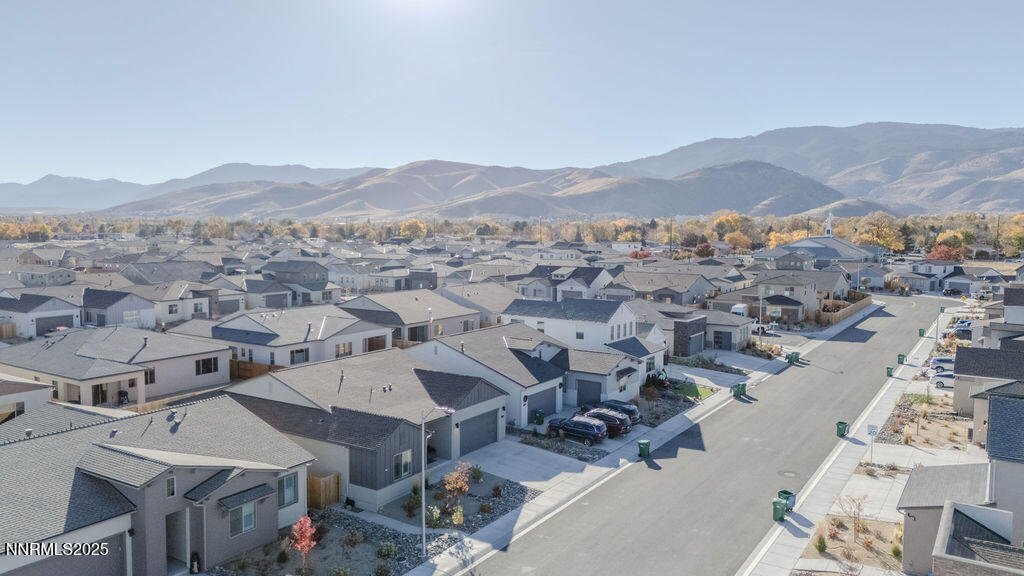
If you’ve been looking for a place that perfectly balances historical charm, a relaxed pace of life, and instant access to the great outdoors, Carson City is a mountain-backed gem worth considering. Nestled in the scenic Eagle Valley at the base of the towering Sierra Nevada range, Nevada’s capital city offers a quieter, highly walkable alternative to neighboring Reno. Daily life here is deeply tied to nature, with local highlights like the Ash to Kings Canyon hiking trail right in your backyard, and the world-renowned shores of Lake Tahoe just a spectacular 30-minute mountain drive away.

Let's Talk

You've got questions and we can't wait to answer them.